
Turn the frame you have into a presentation-ready visual.
A sketch, a 2D plan, a SketchUp/3ds Max viewport capture or a photo — upload whichever you work with. Syntina keeps your composition and produces presentation-grade renders, variations and video.
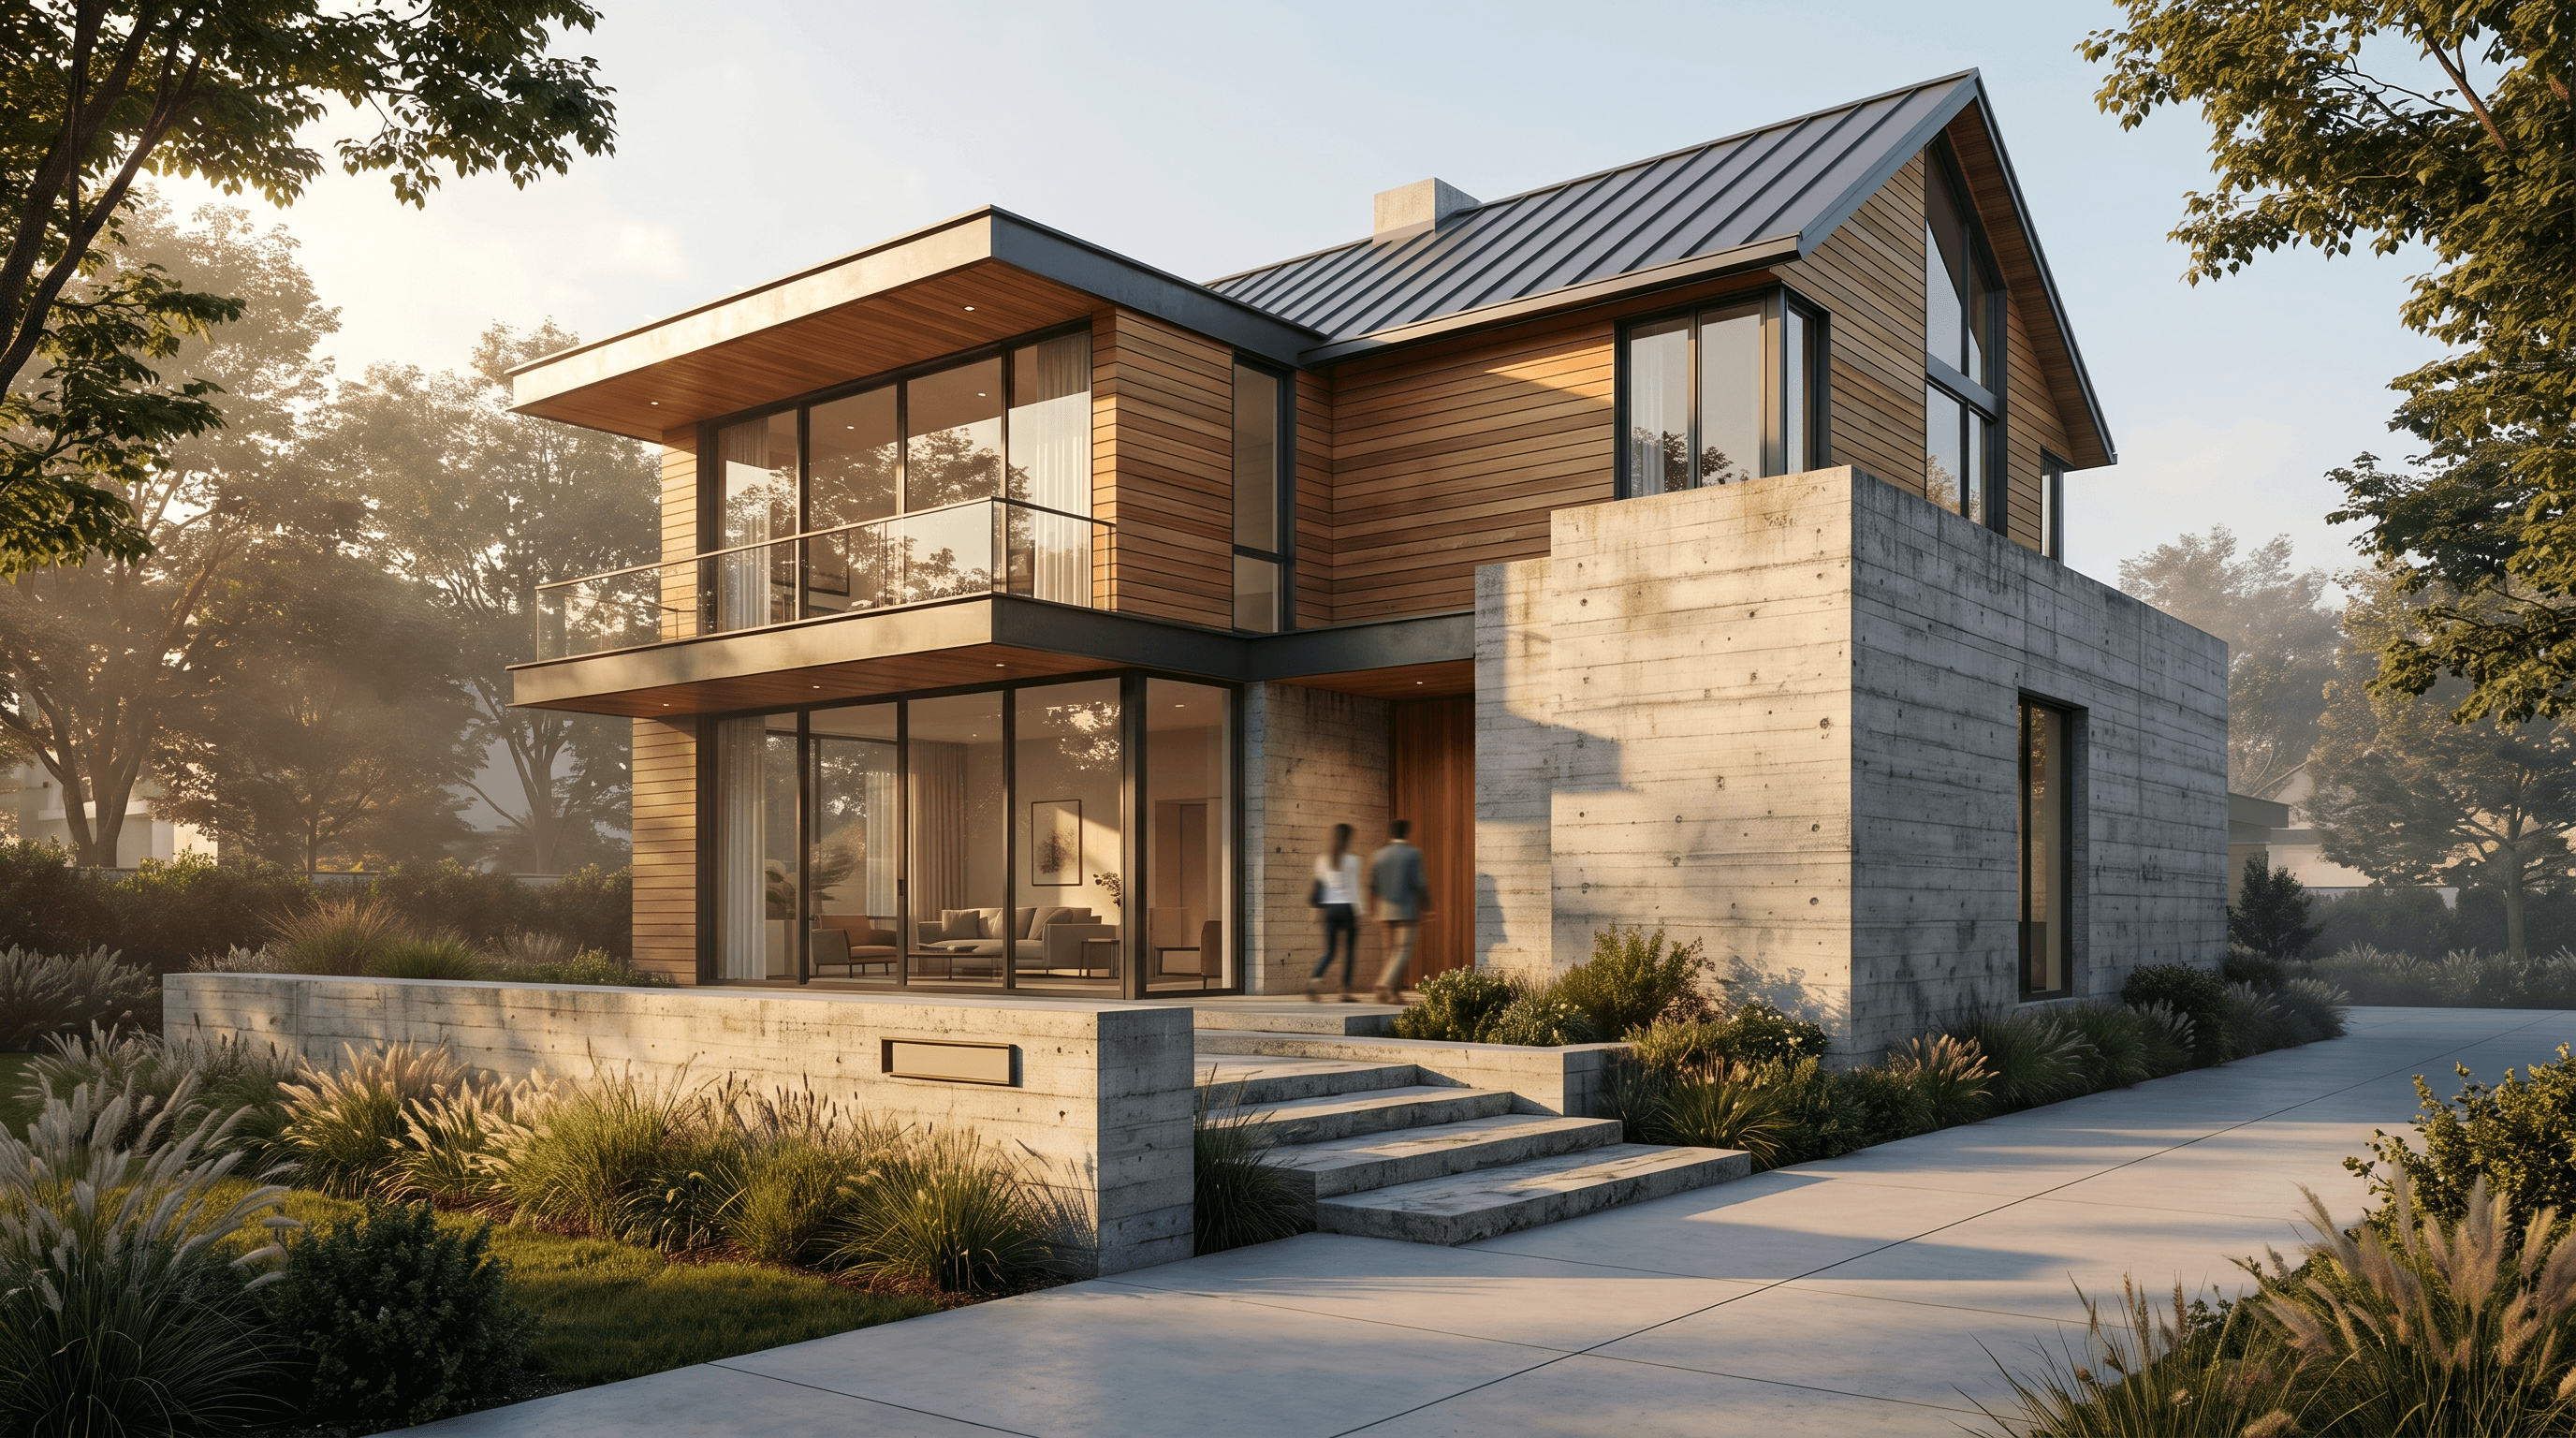
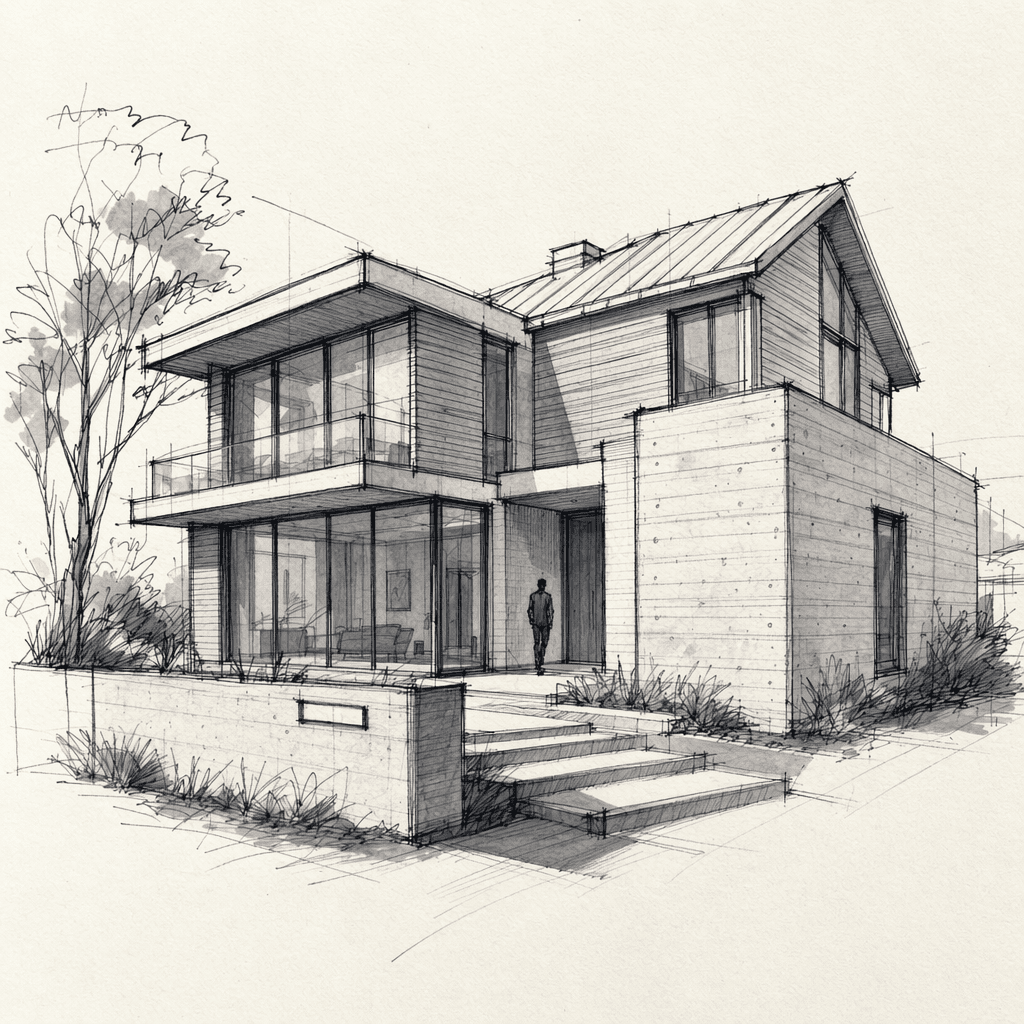
What you give, what you get
Whatever your input is, start there.
Each flow is documented with a before/after pair from a real generation — click a card to see the source frame.
3D viewport → Render
Take a SketchUp, Rhino or Revit viewport to V-Ray-grade output
View to Render takes your modeling viewport capture and produces a photoreal render while preserving geometry, camera angle and material layout. No plugin install, no render-farm queue.
Flow details2D plan → 3D floor plan
Turn a flat 2D plan into a client-ready top-down render
Floorplan to 3D keeps your plan orthographic — no perspective distortion — while adding wood flooring, fabrics, light and shadow. Plan legibility stays; materials and atmosphere are layered on top.
Flow detailsPhoto → Diagram
Present the construction logic as an exploded axonometric
Exploded Diagram splits the building into foundation–structure–slabs–walls–envelope–roof layers and produces a publication-grade construction diagram in true axonometric projection.
Flow detailsRender → New material
Swap floor, wall or furniture materials without re-rendering
Change Material keeps composition, camera and lighting fixed while changing only the surface you name. A seconds-long revision loop instead of another V-Ray pass.
Flow detailsRough render → Photoreal
Lift a default-engine render to V-Ray quality — without breaking it
Add Realism preserves your existing render's composition and camera while upgrading material quality, light distribution, shadow character and color grading.
Flow detailsAnd more
All 56 presets: light, seasons, materials, diagrams, video…
The showcase below is the 12 most used. The full catalog is documented with before/after pairs.
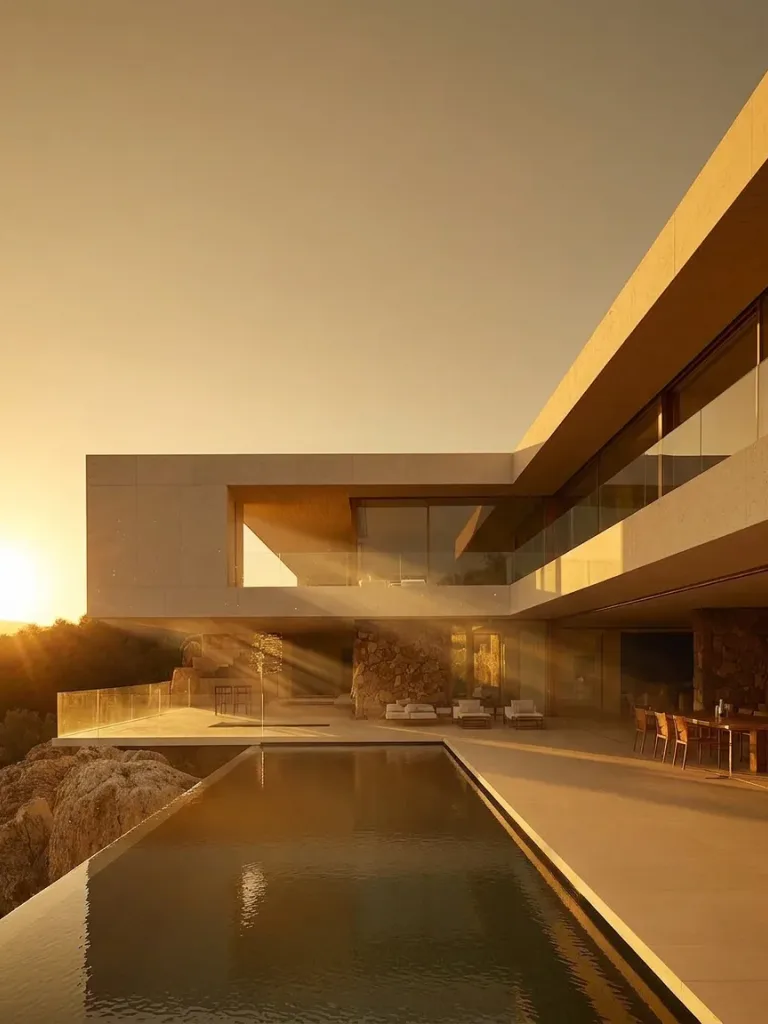
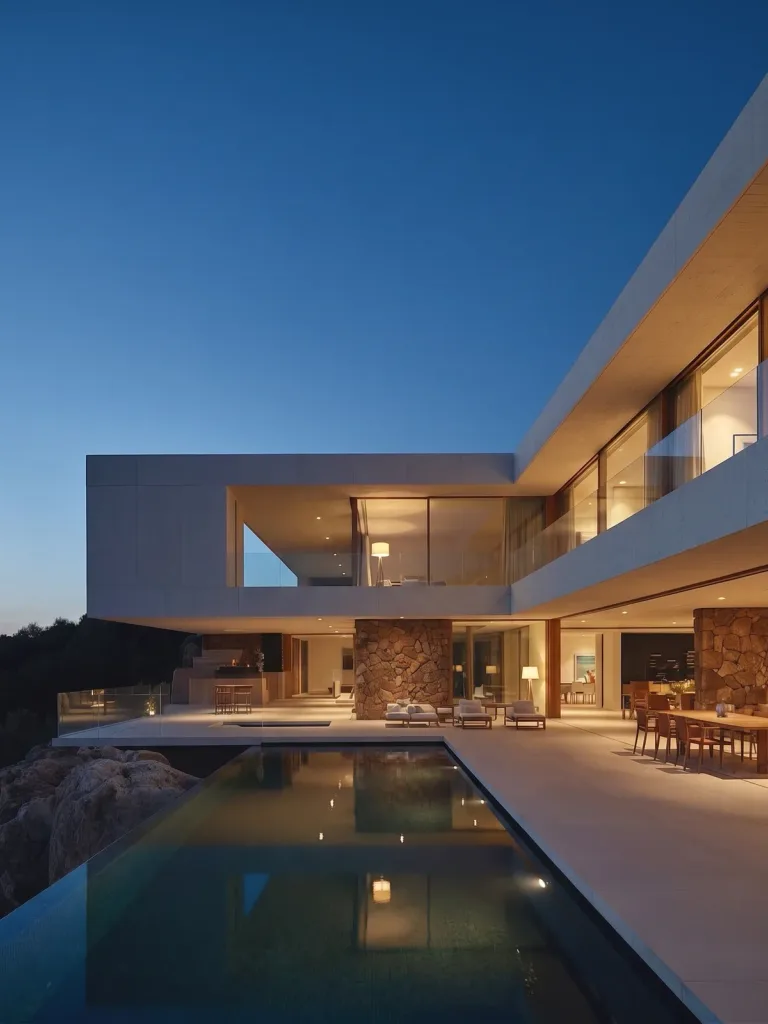
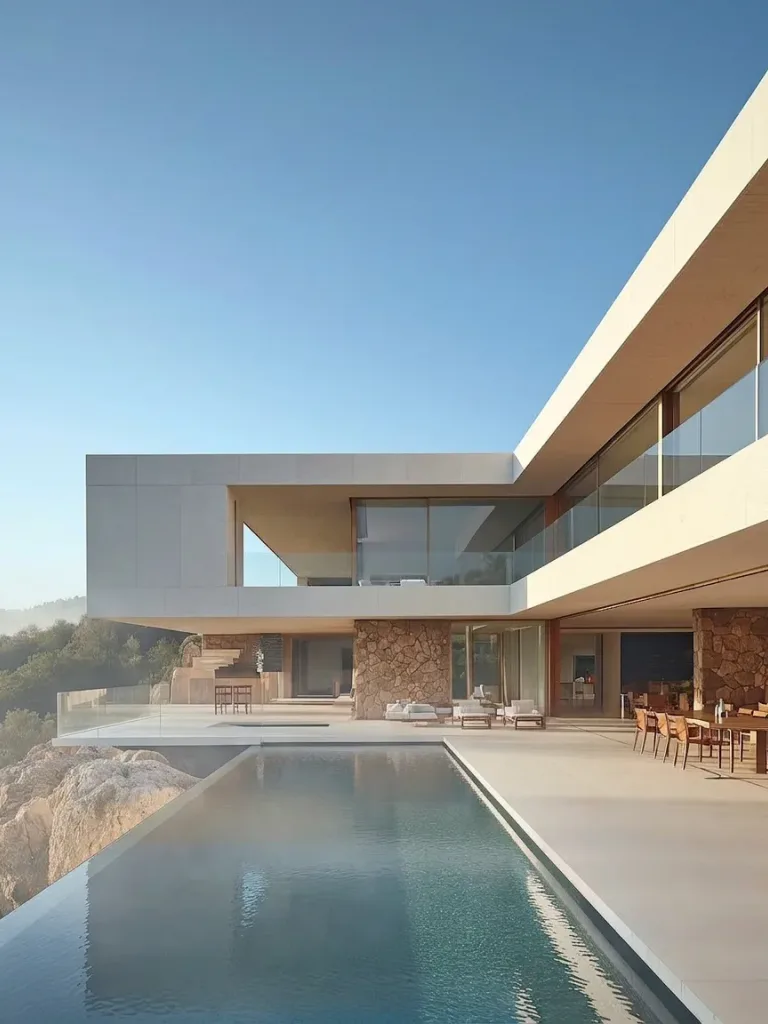
Preset library
One click: same frame, new atmosphere.
Prompt-free transformations calibrated for architectural workflows. Every card is a real production pair — click to see its source.
Golden Hour
Light & AtmosphereMoves the same frame into sunset light; composition and materials stay put.
Day to Night
Light & AtmosphereTurns a daytime frame into a night scene — interior lights come on by themselves.
Fog
Light & AtmosphereAdds a cinematic fog layer and a stronger sense of depth.
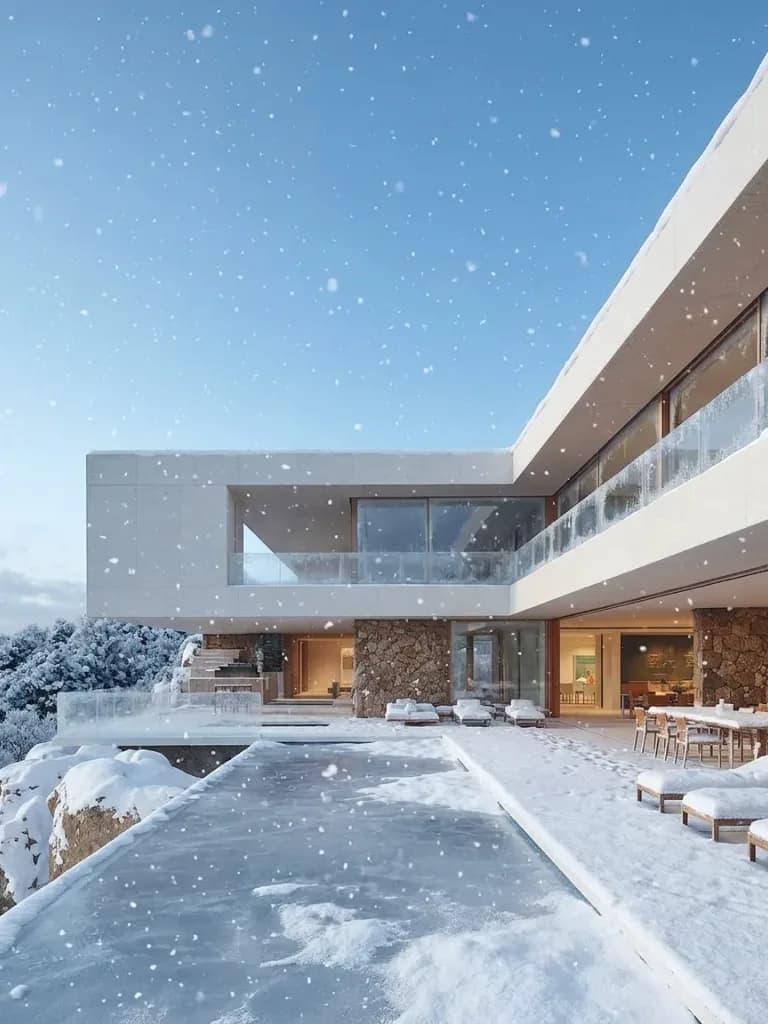
Winter
Light & AtmosphereShifts the project into winter: snow, bare trees, cold light.
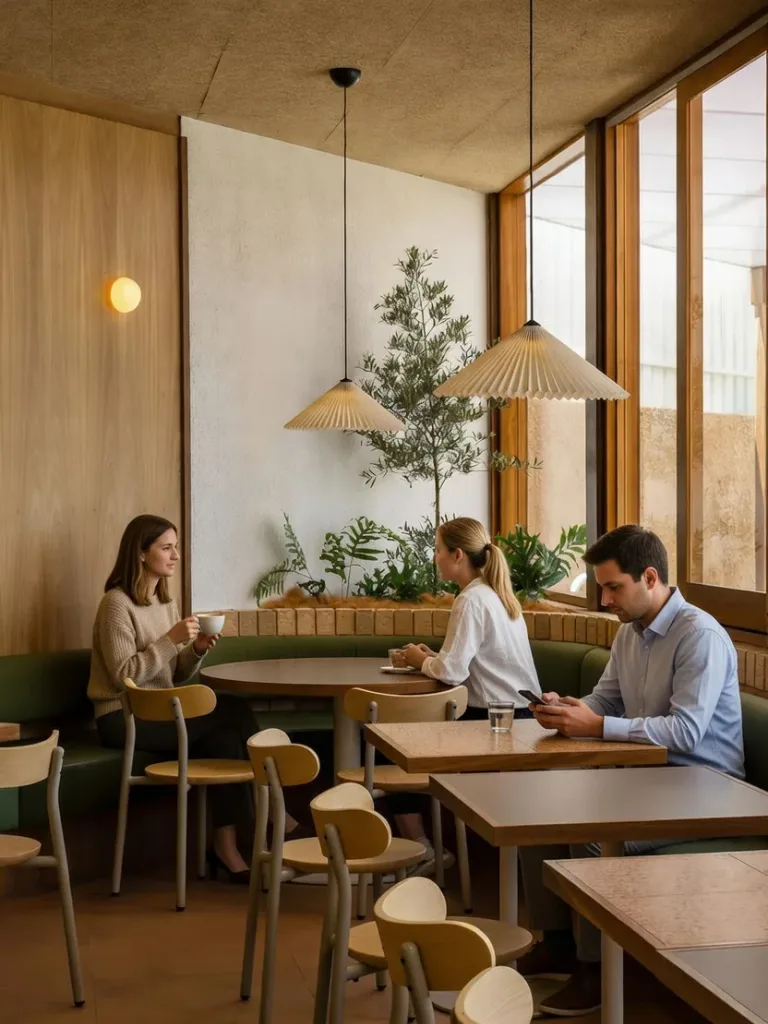
Add People
ElementsPlaces natural, scale-giving people into the scene.
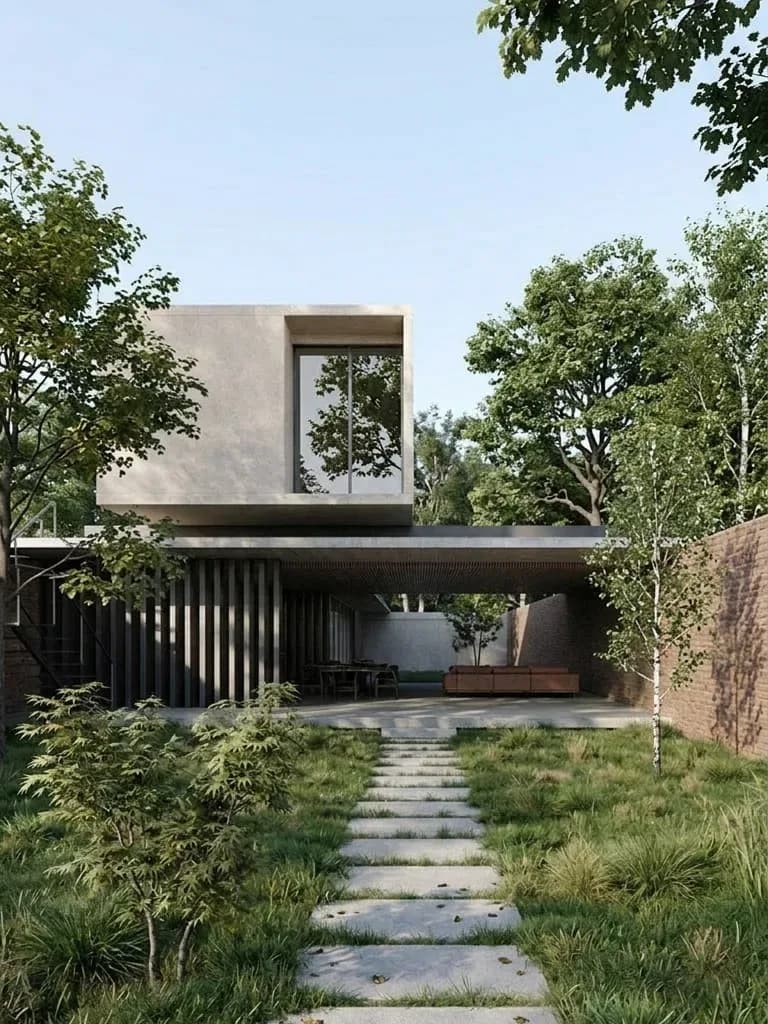
Trees & Landscape
ElementsCompletes a bare site with mature trees and landscaping.
Change Material
Style & MaterialSwaps the material family of a facade or interior in one step.
Moodboard to Render
Style & MaterialTurns an empty space + moodboard collage into a scene furnished in that language.
Render to Sketch
Style & MaterialConverts a finished visual into hand-drawn sketch language — for presentation boards.
Exploded Axonometric
Technical ViewsProduces a competition-grade exploded diagram from a photo.
Section Drawing
Technical ViewsGenerates an architectural section from a visual; line weights stay consistent.
Enhance & Refine
RetouchSharpens a low-quality render and cleans up light and texture.
From image to video
Don't stop when the still is done.
Turn any frame you generate into a drone shot, an orbit or a timelapse — for social media and client presentations.

Drone Shot
A rising drone-camera clip from a single frame.

Orbit
A camera orbiting around the building.

Timelapse
Adds day-flow and people movement to the space.
By field
Pick the solution for your field.
Exterior, interior, floor plans, concept and renovation — each field has its own flow and example scenarios.
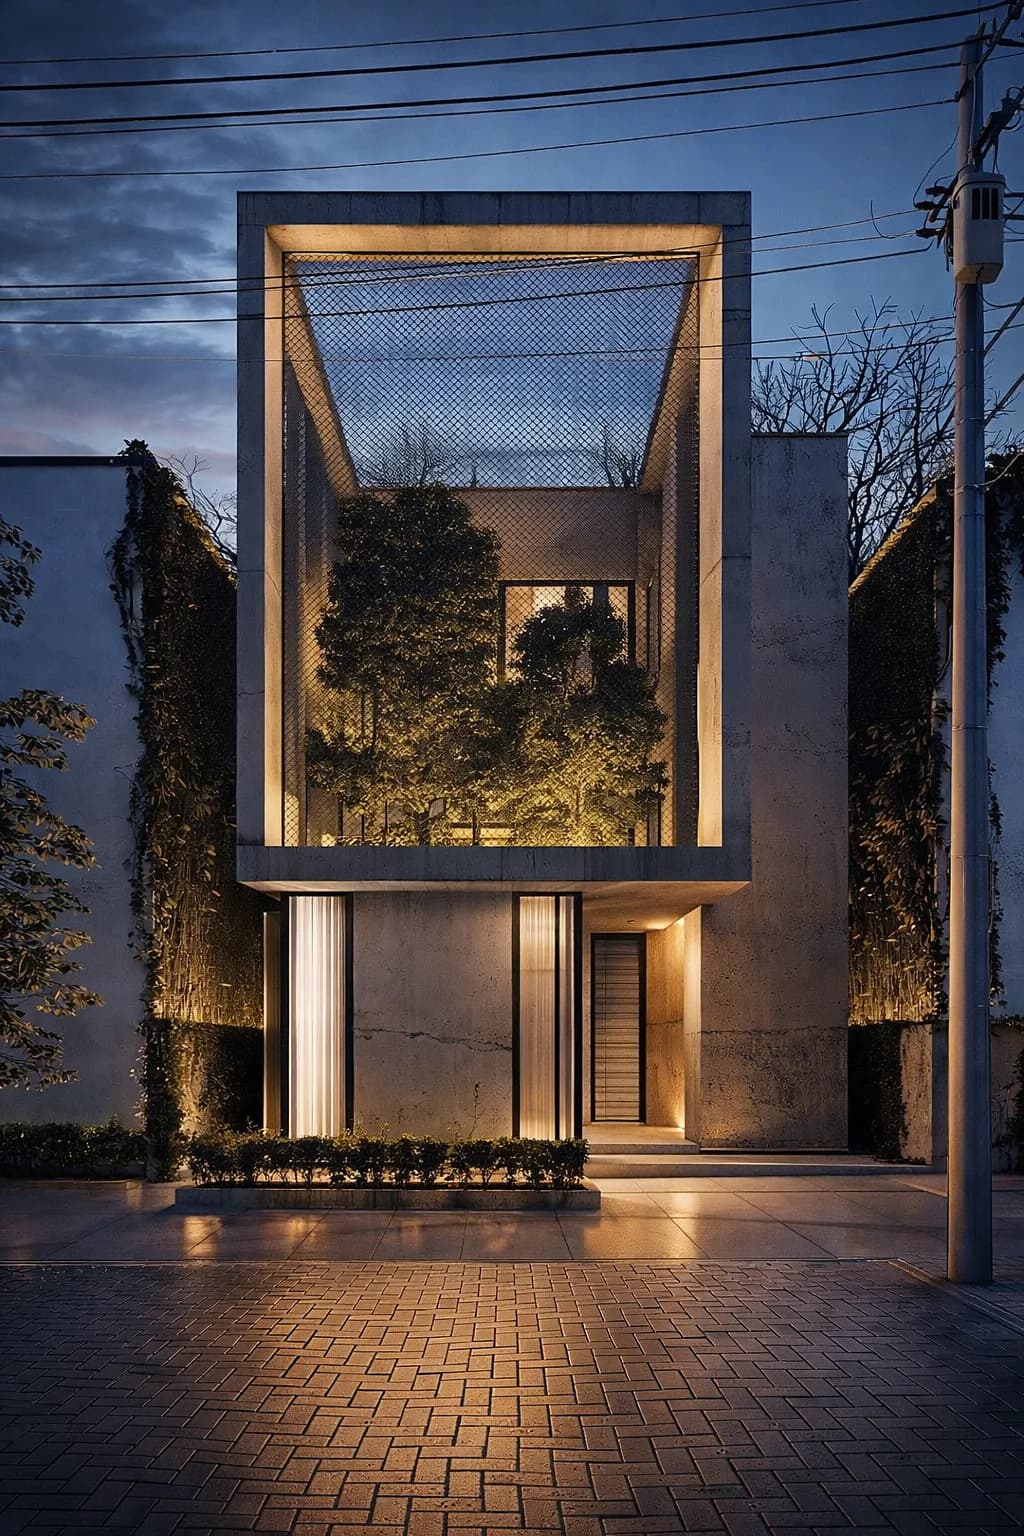
AI Exterior Visualization
Upload a sketch. Get a sales-ready facade.
Upload a facade sketch, floor plan, or scene capture — get day, night, and golden-hour variations of the same composition in minutes.
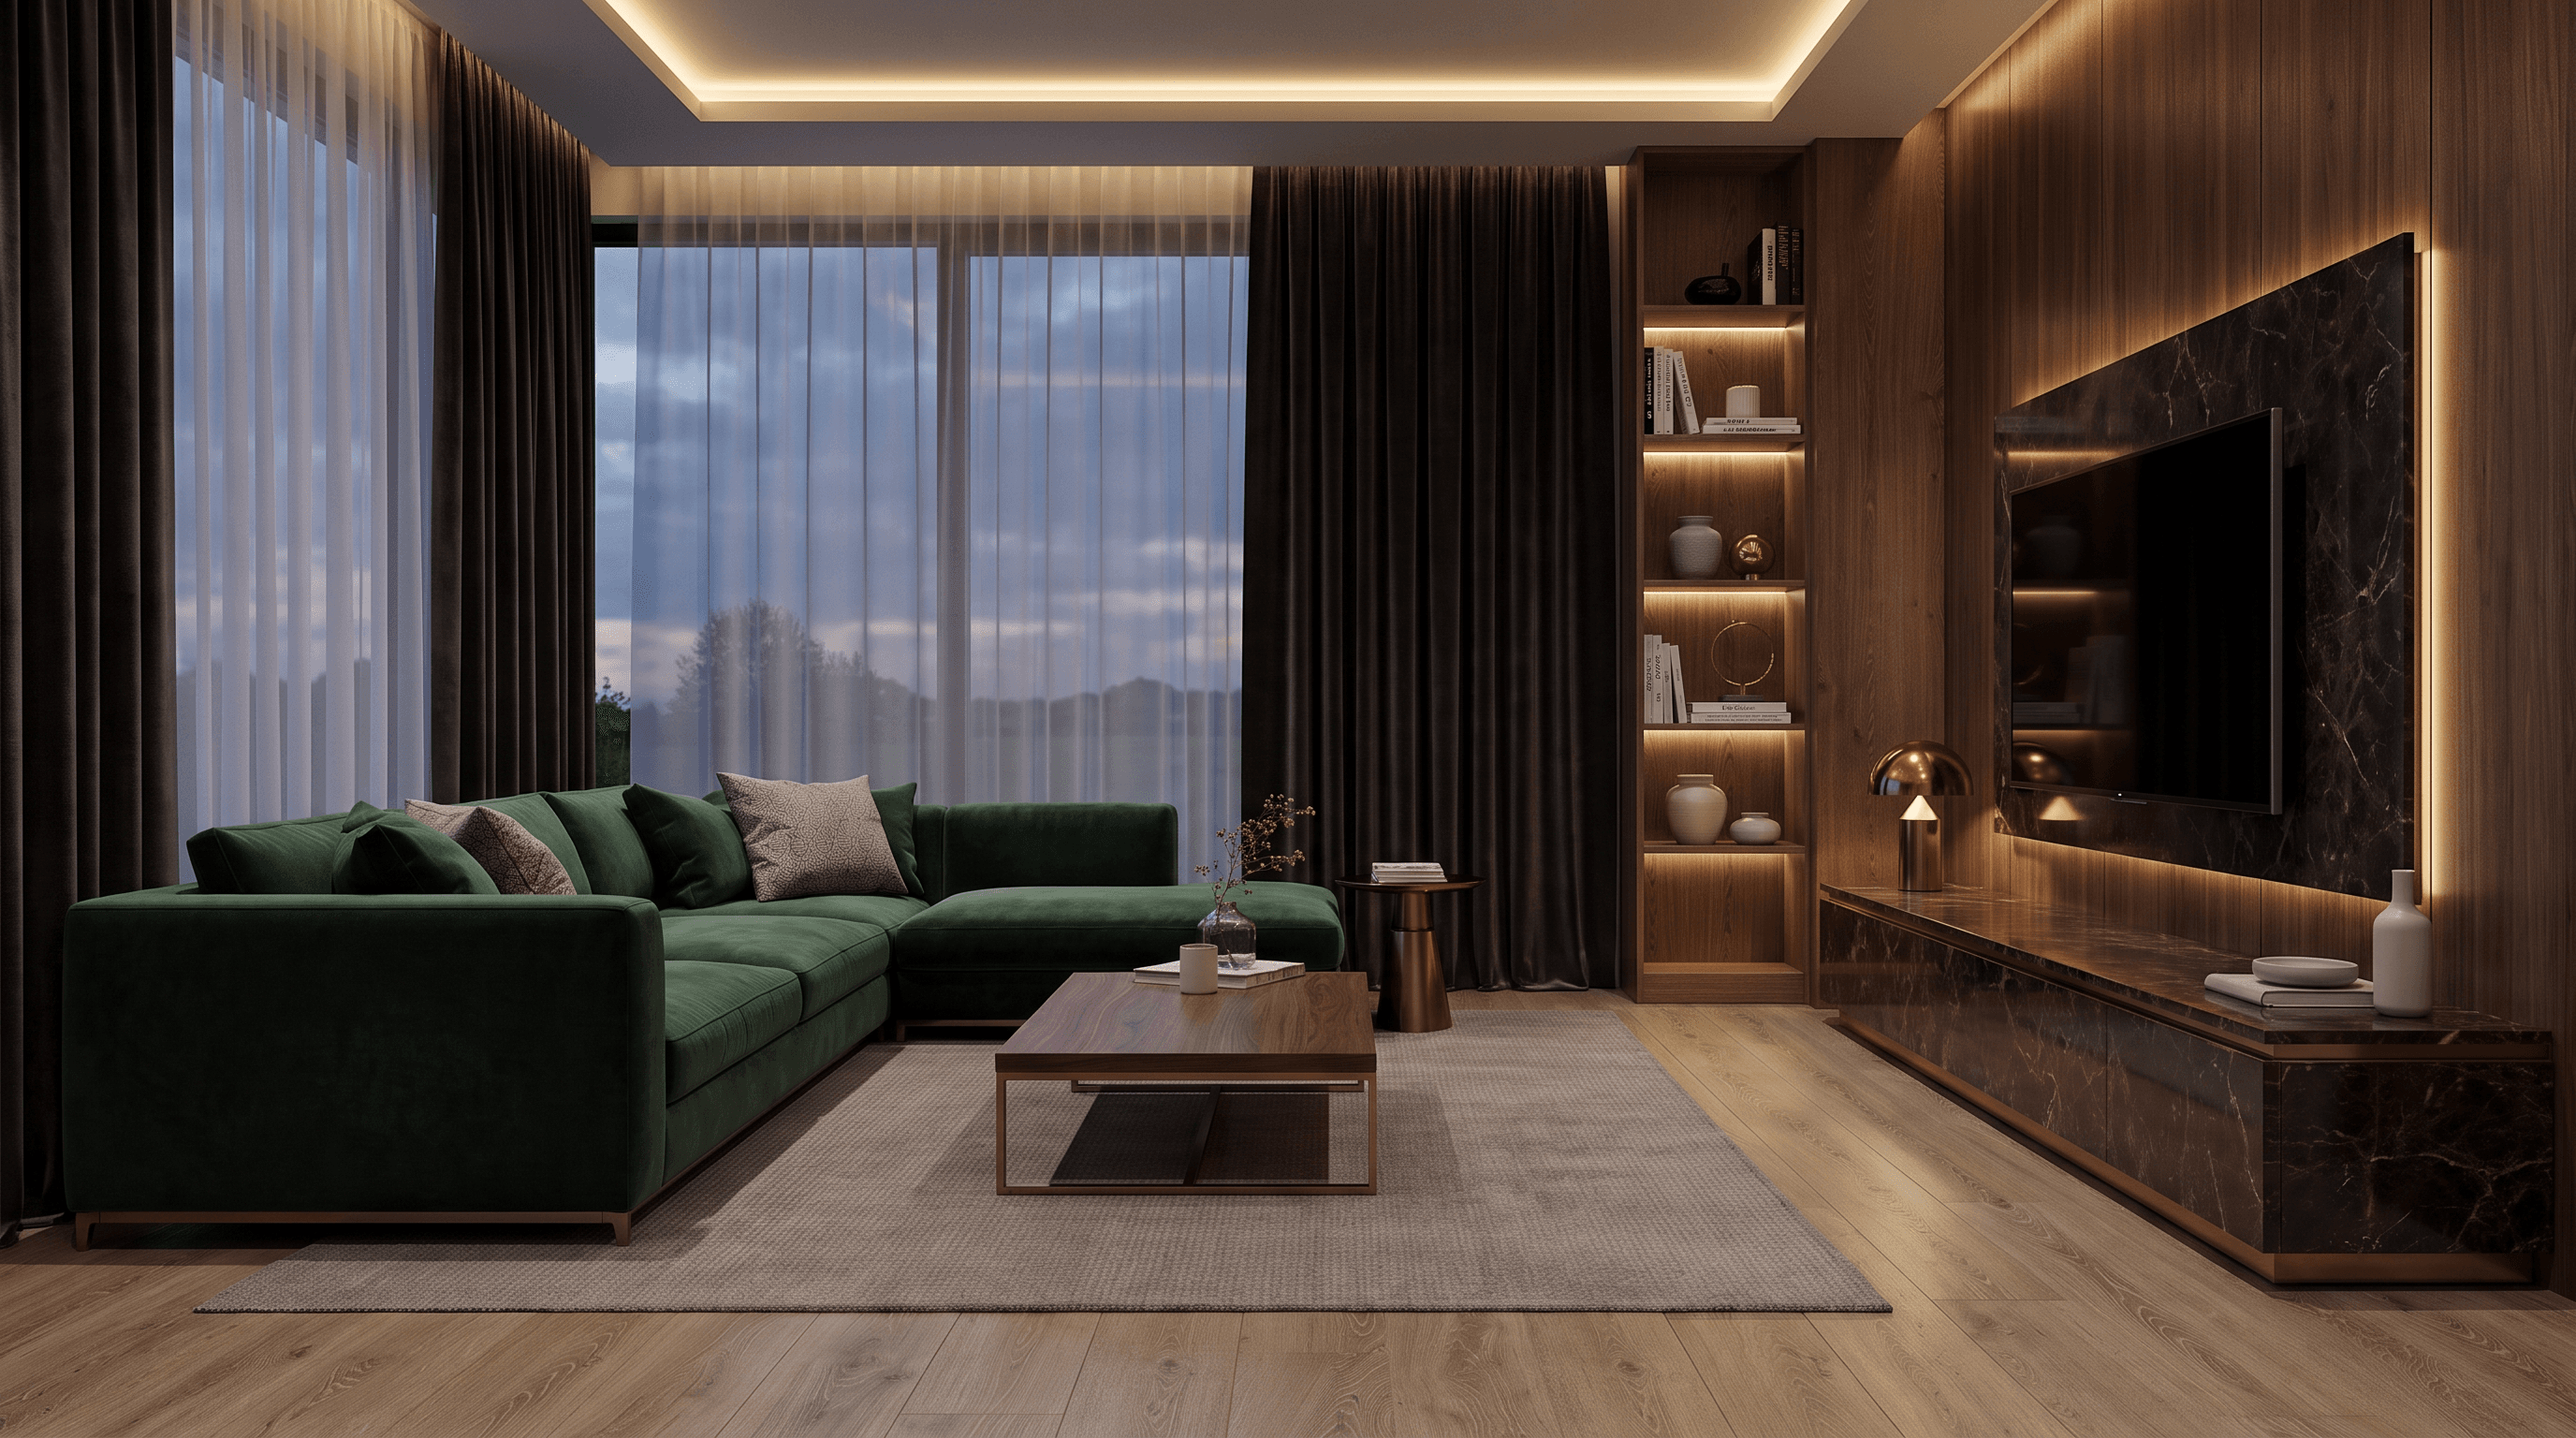
AI Interior Visualization
Show the same room in five styles. Decide in the first meeting.
Generate material and mood alternatives for living rooms, kitchens, bathrooms, and commercial interiors from one input — let the client see options, not a single proposal.
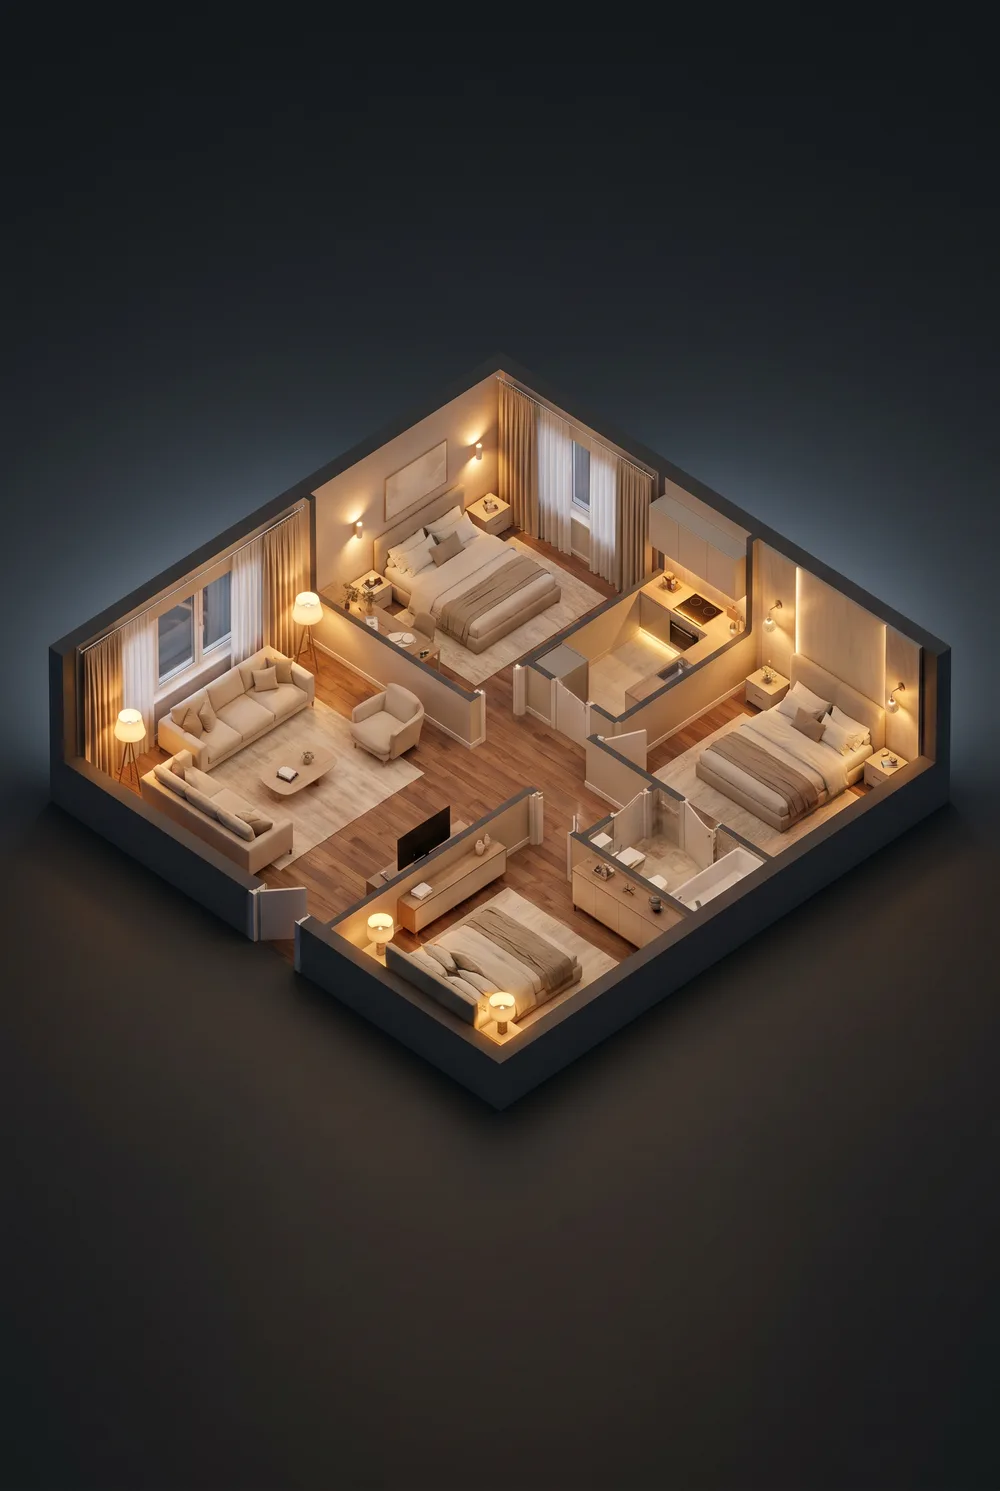
AI 3D Floor Plans
Upload a 2D plan. Get a listing-ready 3D floor plan.
Turn a flat floor plan into a furnished, legible 3D floor plan for real-estate listings, sales packages, and marketing pages — keep the same visual language across every unit type.
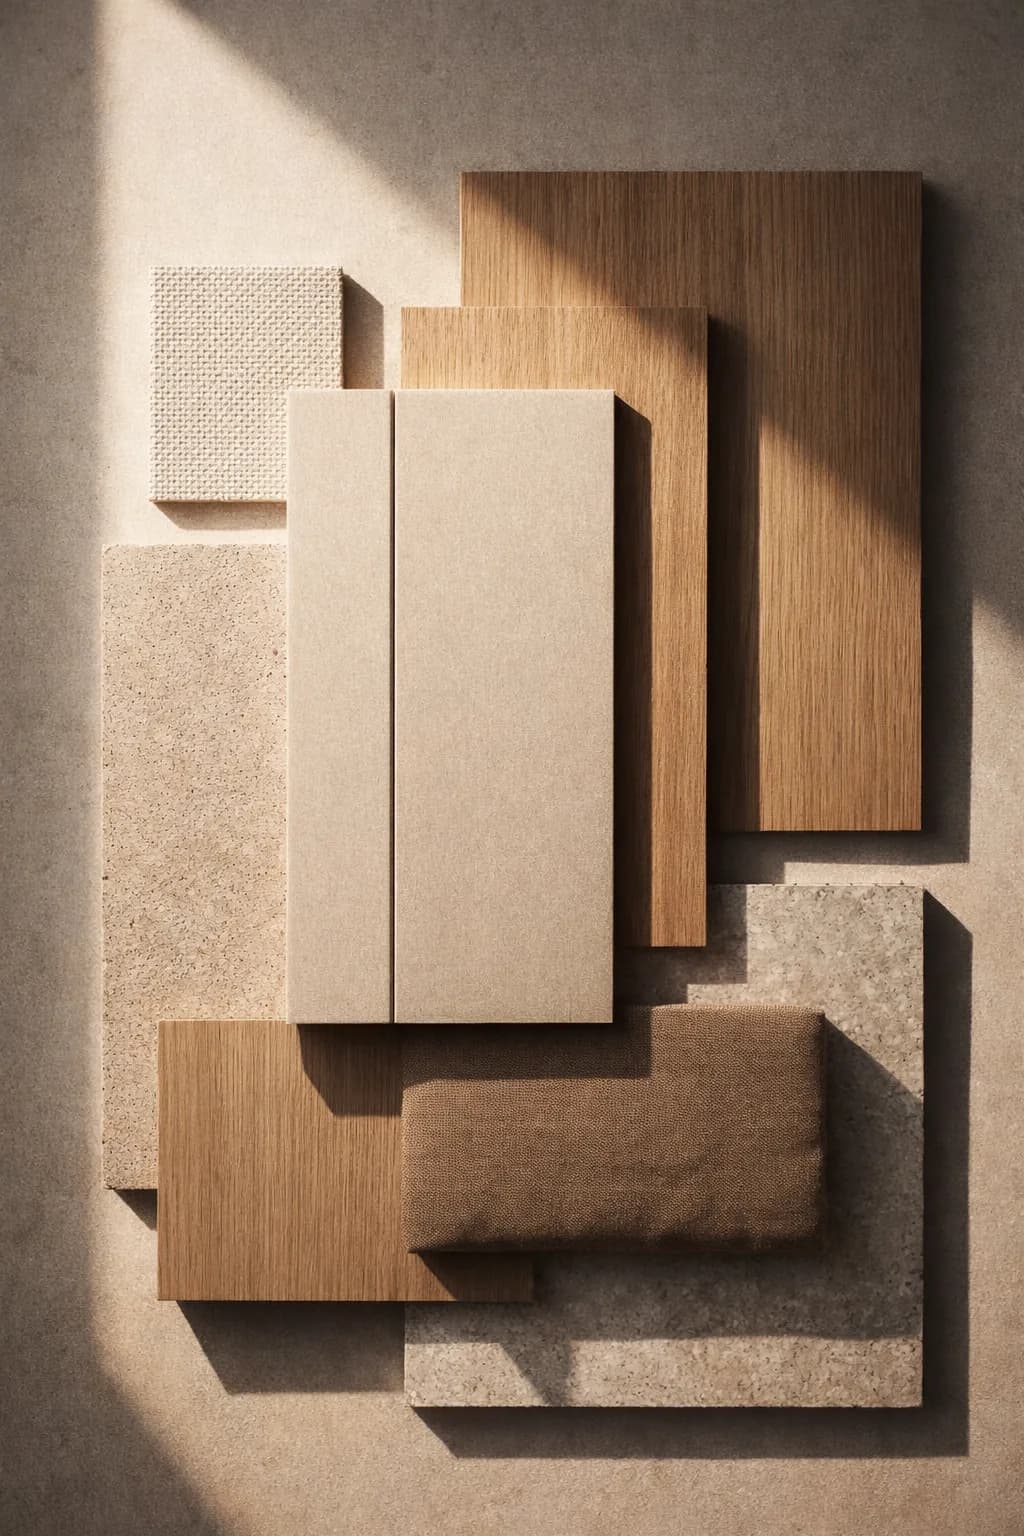
AI Concept & Mood Visuals
Ten directions at concept stage, in one afternoon.
Open the idea up to different aesthetic directions during competitions and early design — compare mood sets fast with a reference, a sketch, and a short brief.
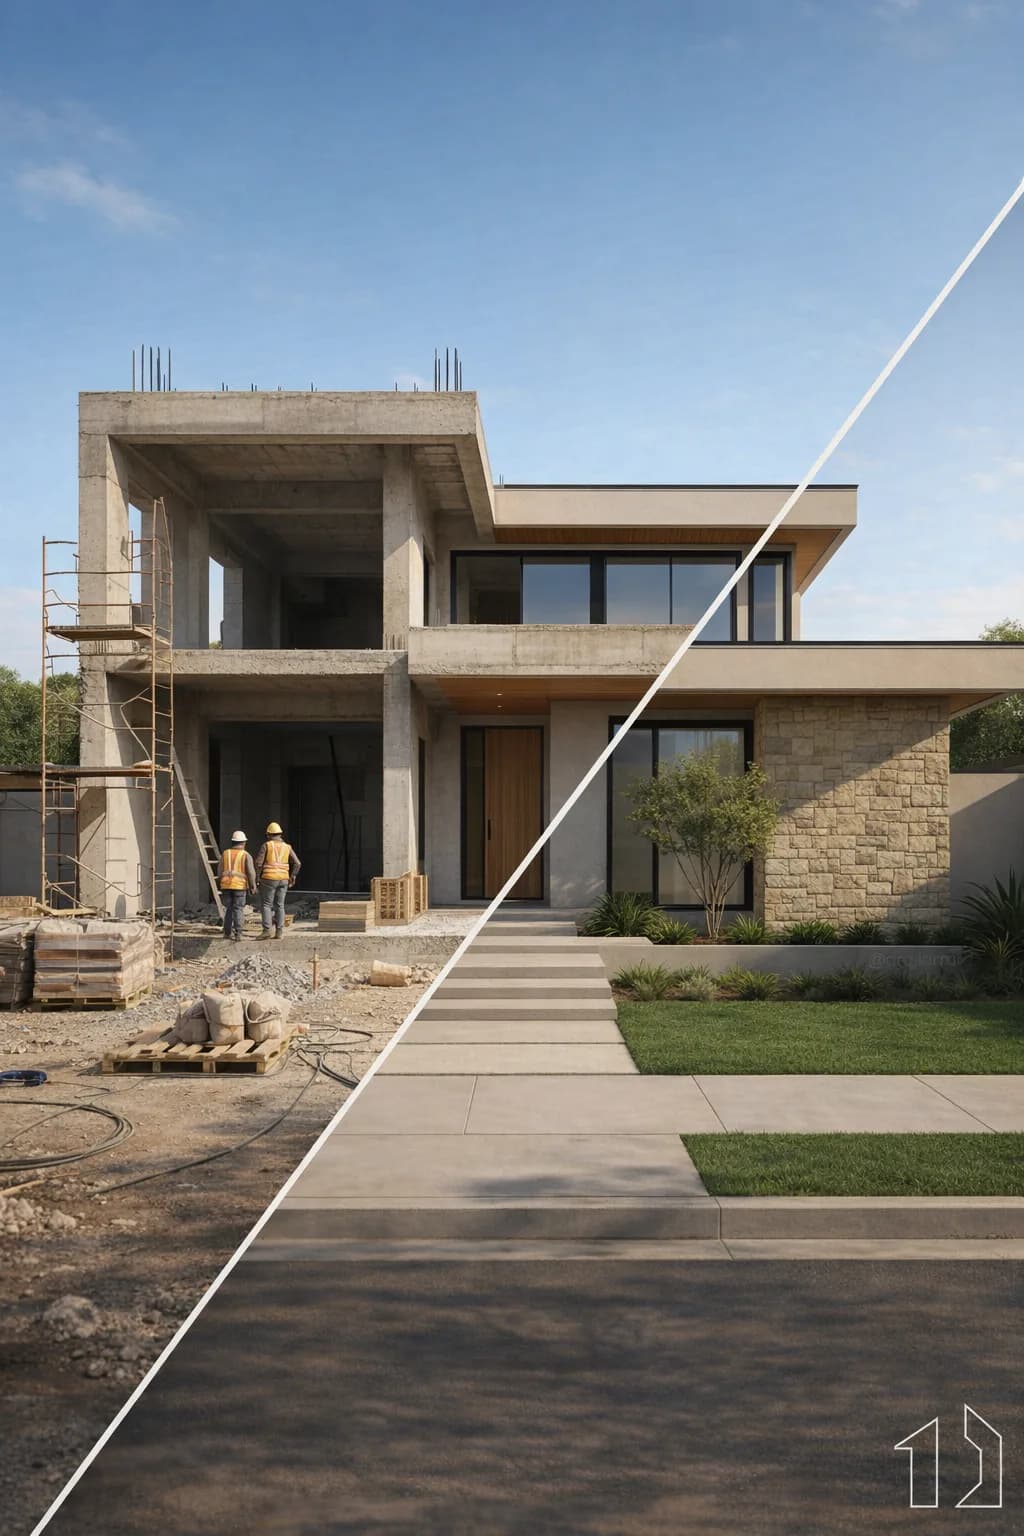
AI Renovation Before/After
Show the finished result before the renovation starts.
Tell the renovation story with a before/after pair instead of words: generate renovated variations from an existing photo and shorten the approval process.
Without leaving your tools
One click from SketchUp, 3ds Max and Blender.
Capture the viewport and get the render right next to your scene — no shuffling files into the browser.