
Show the same room in five styles. Decide in the first meeting.
Generate material and mood alternatives for living rooms, kitchens, bathrooms, and commercial interiors from one input — let the client see options, not a single proposal.
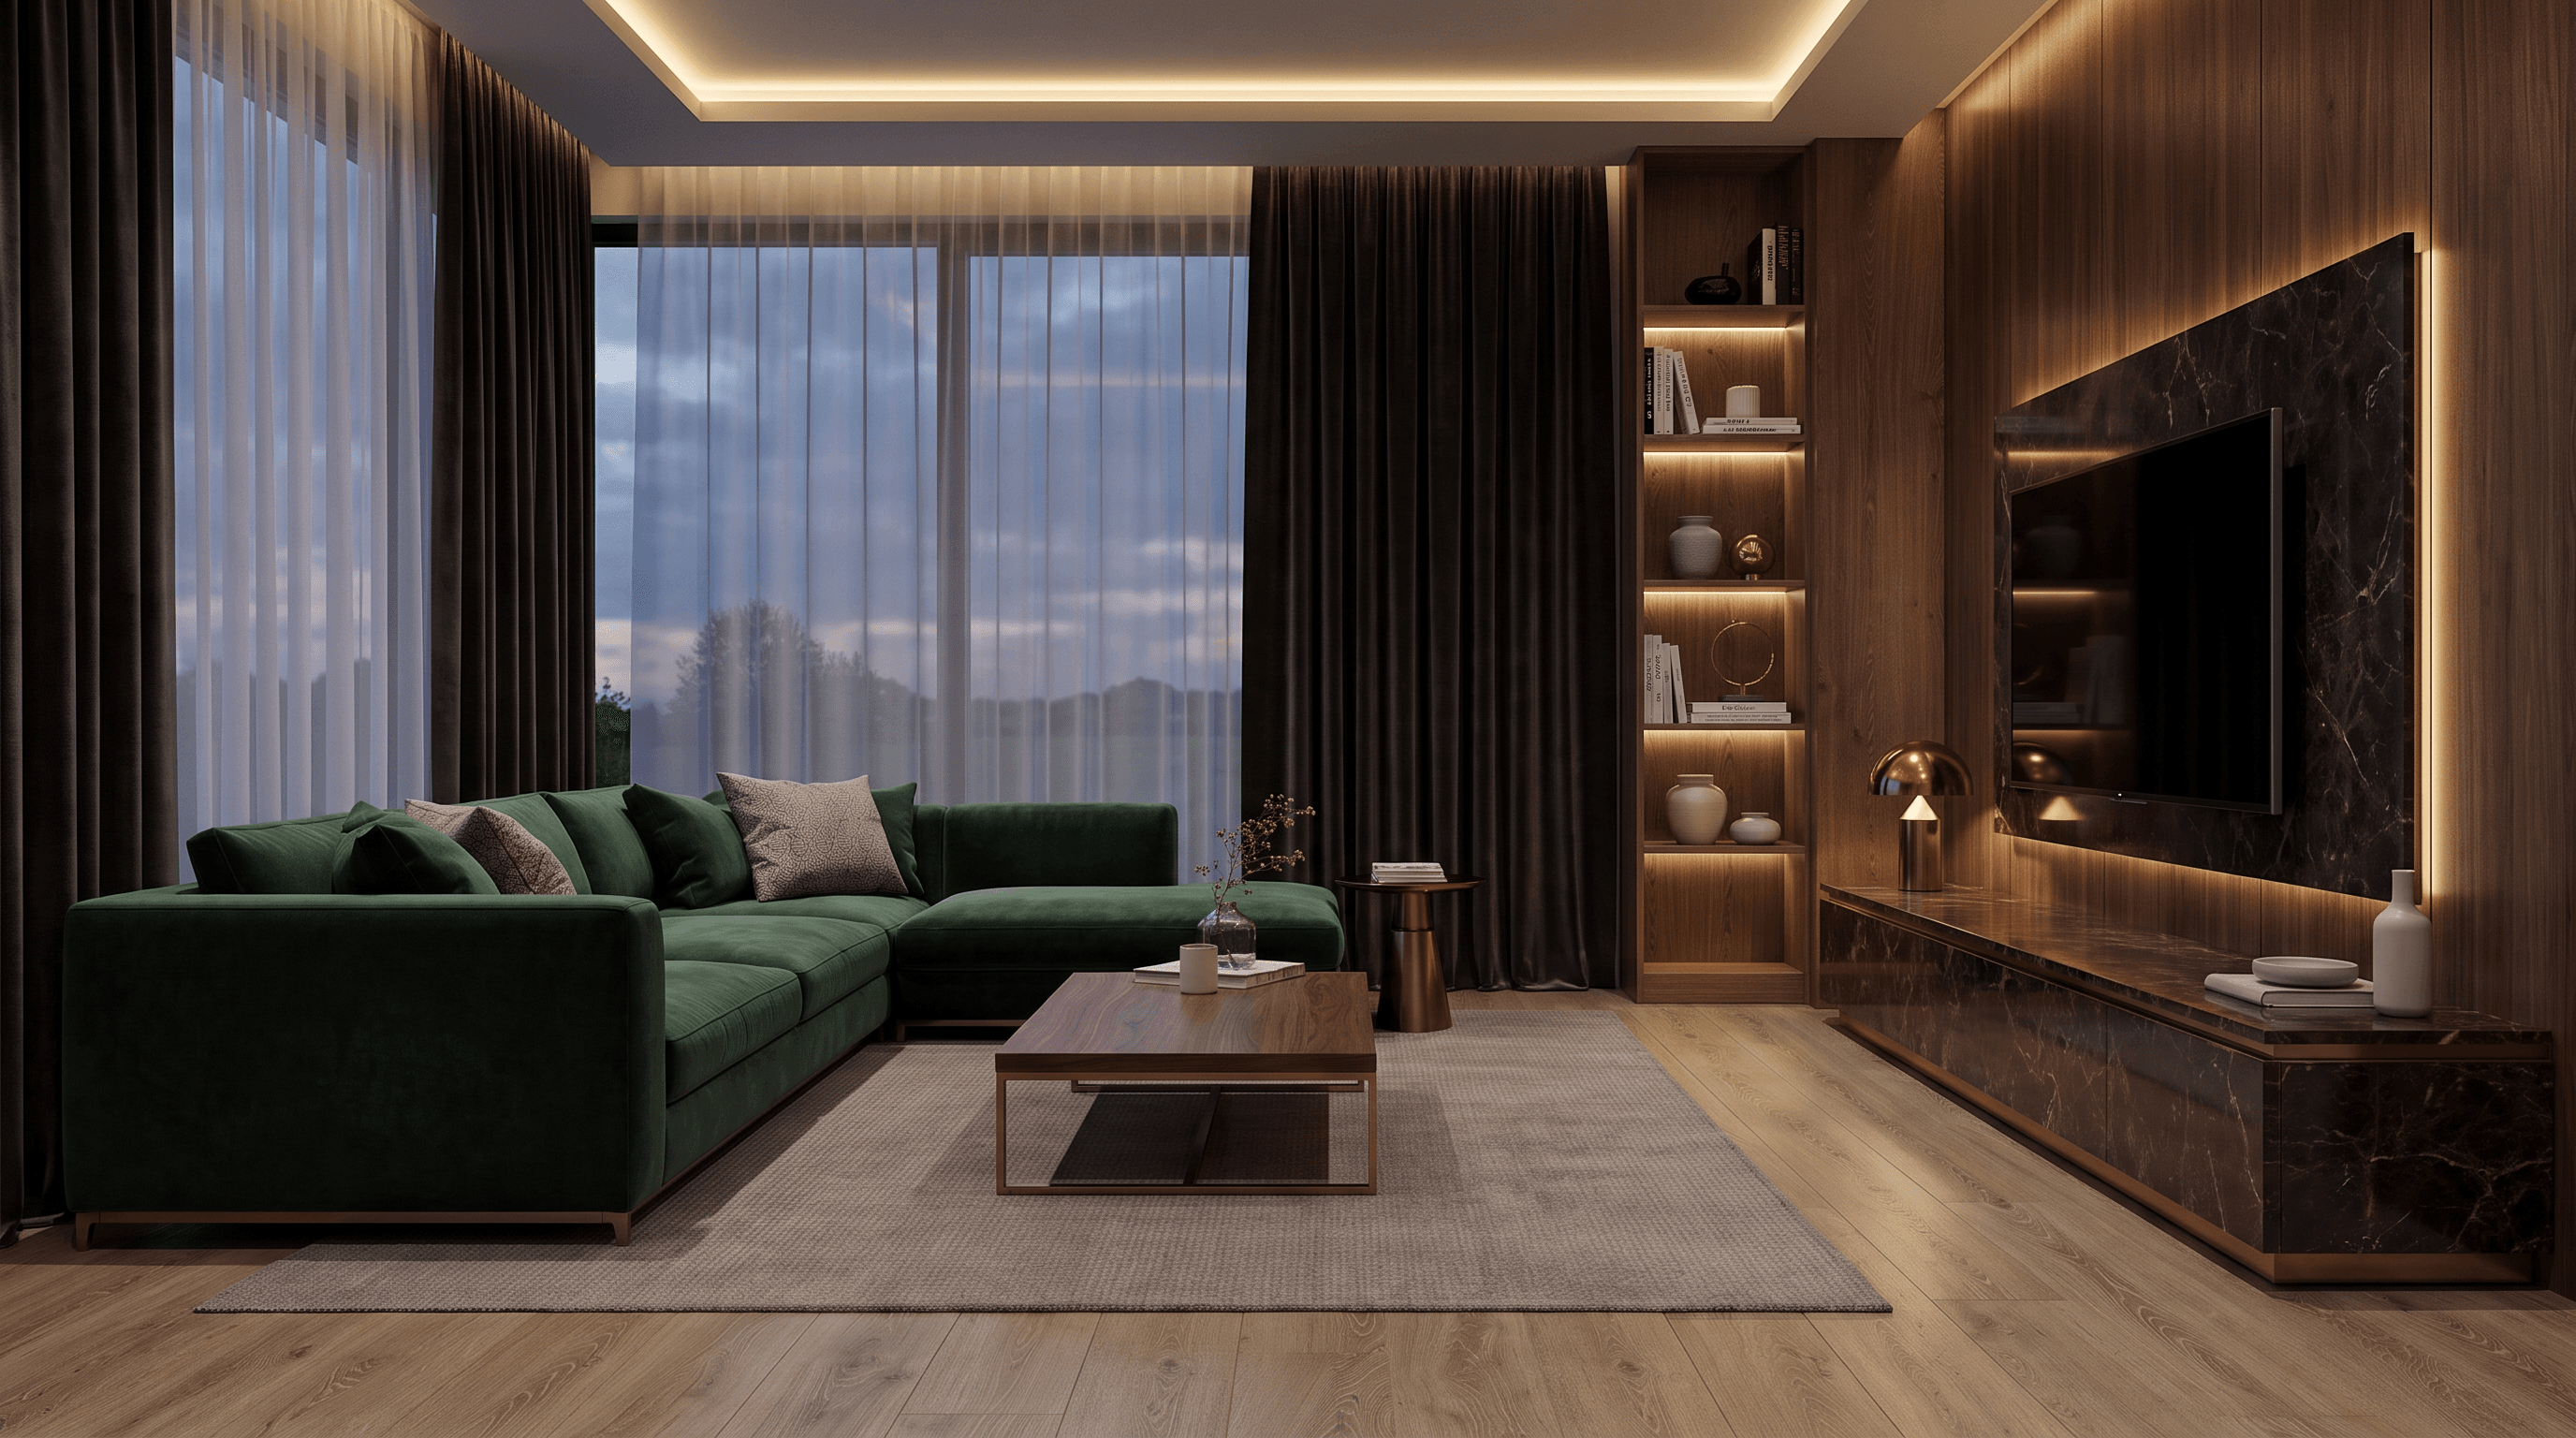 Same room — Dark luxury
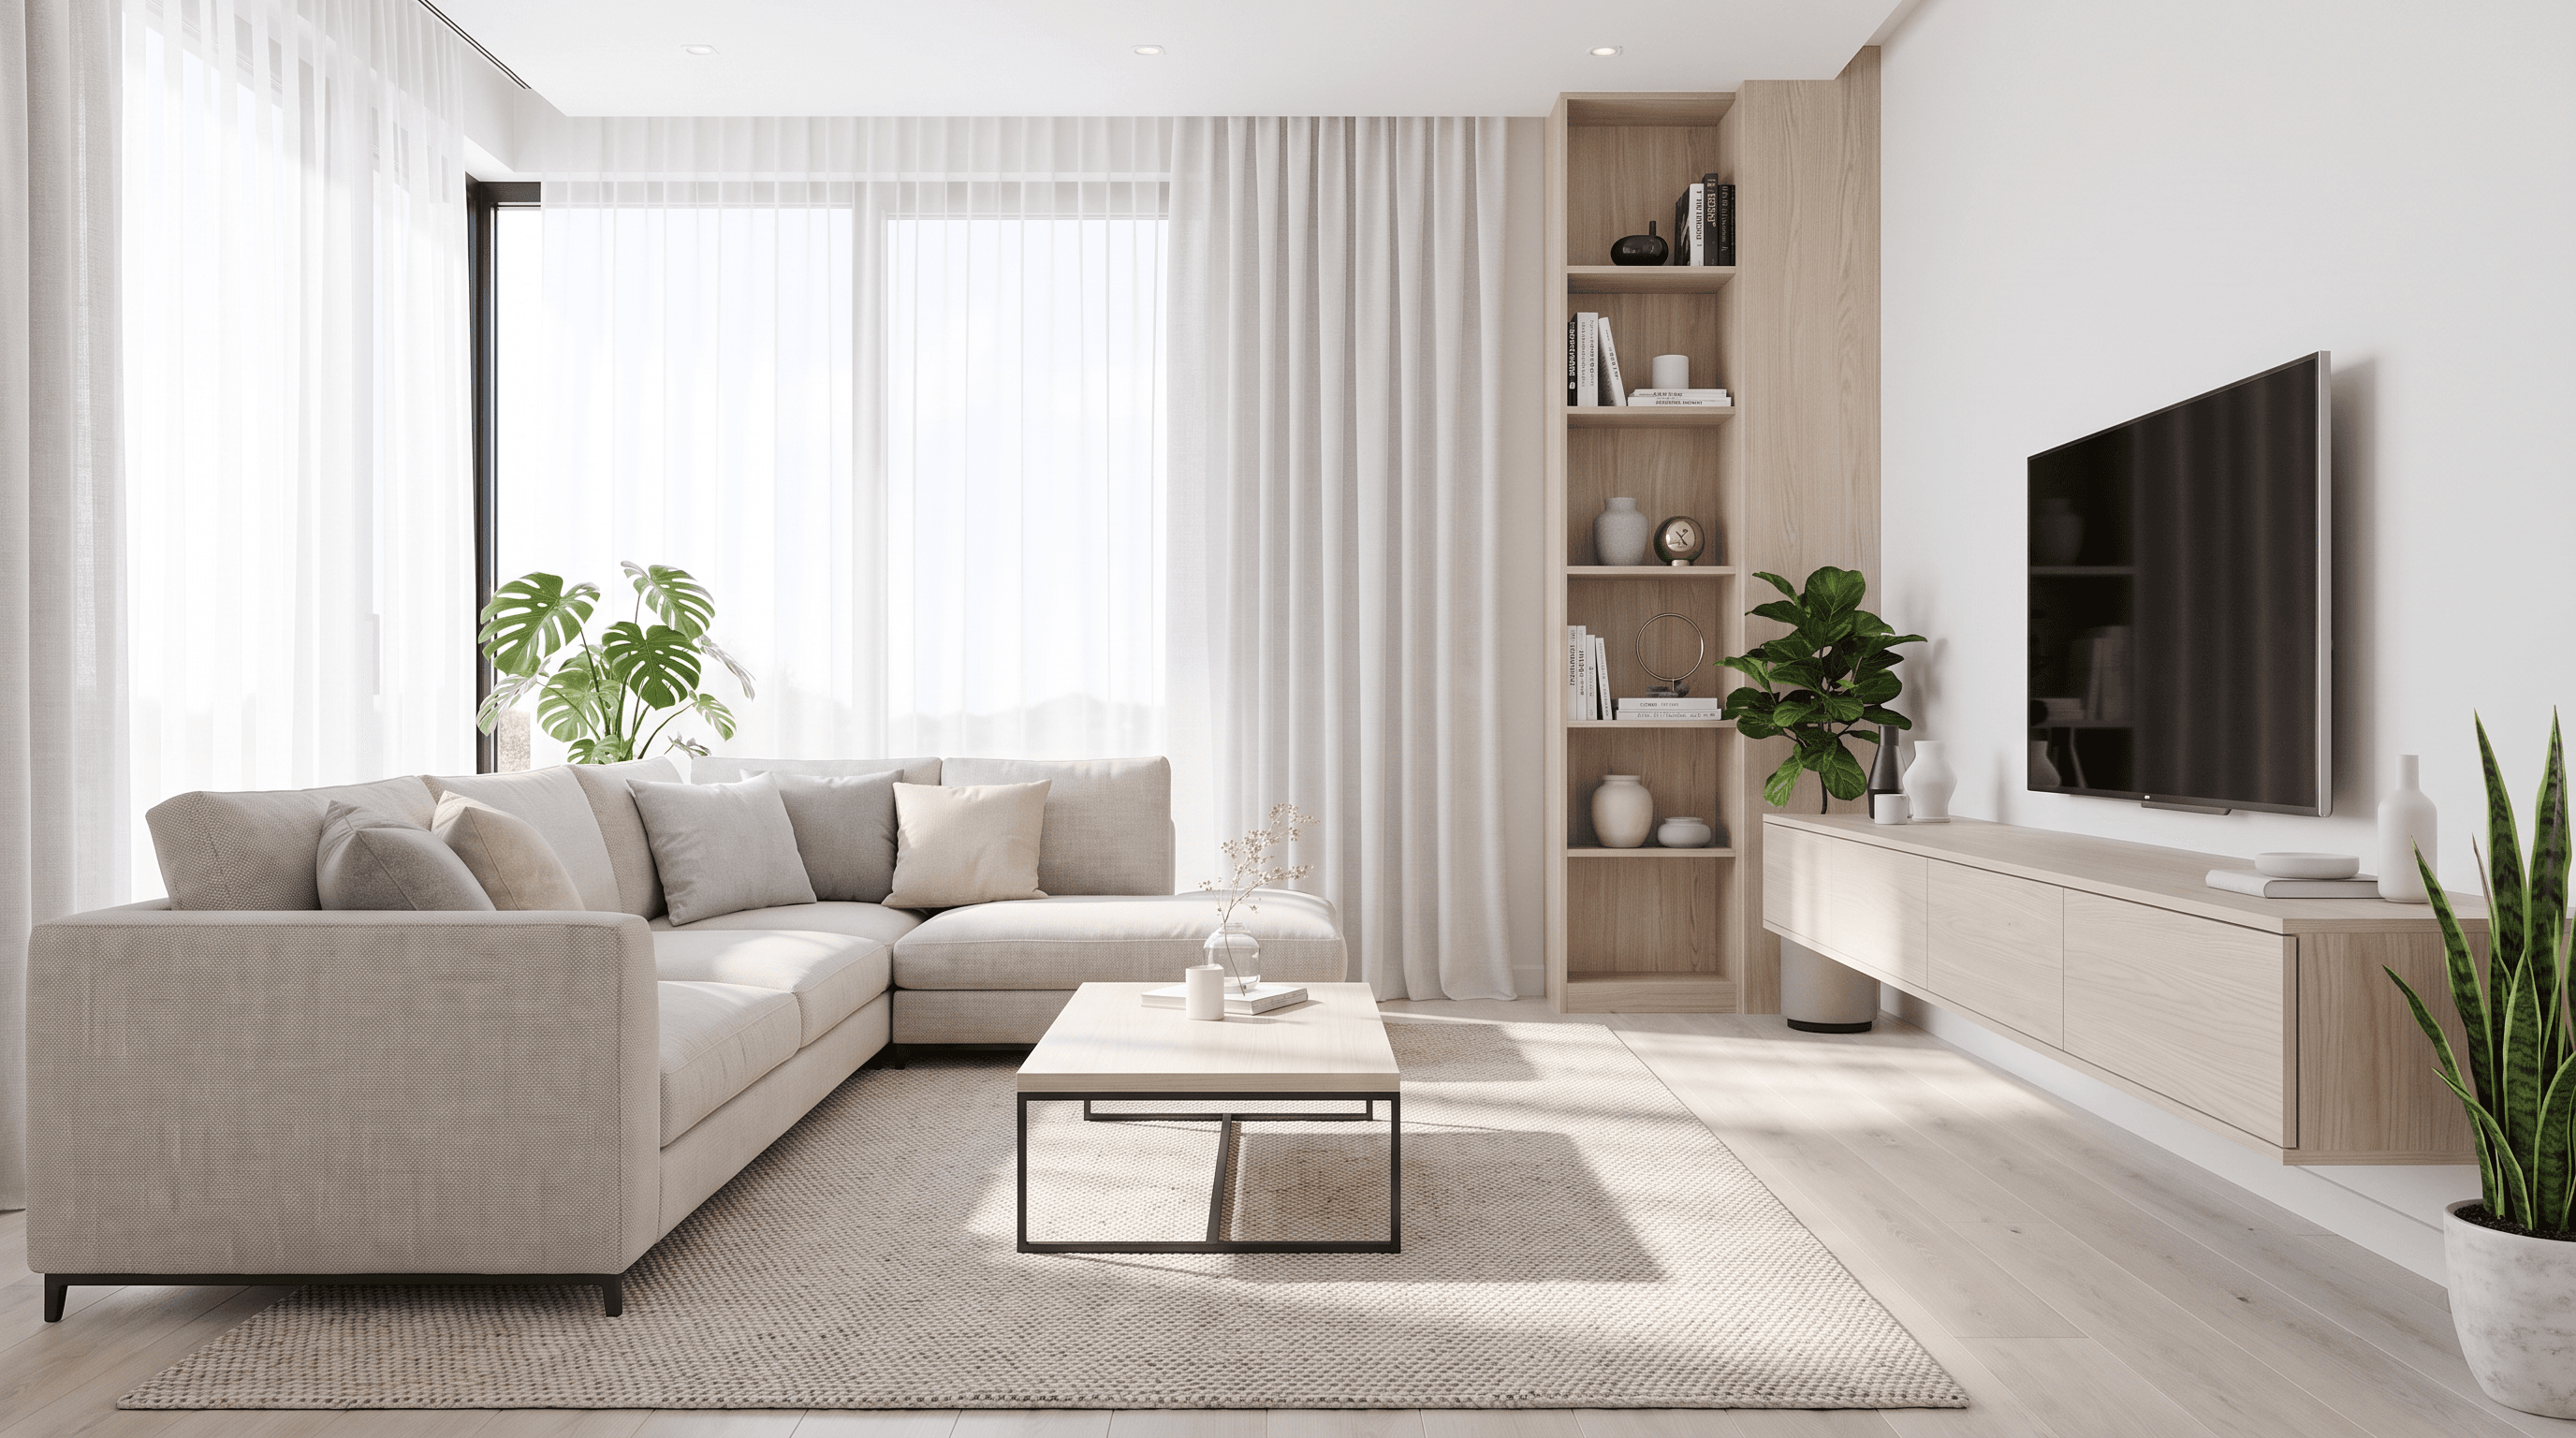 Same room — Scandinavian
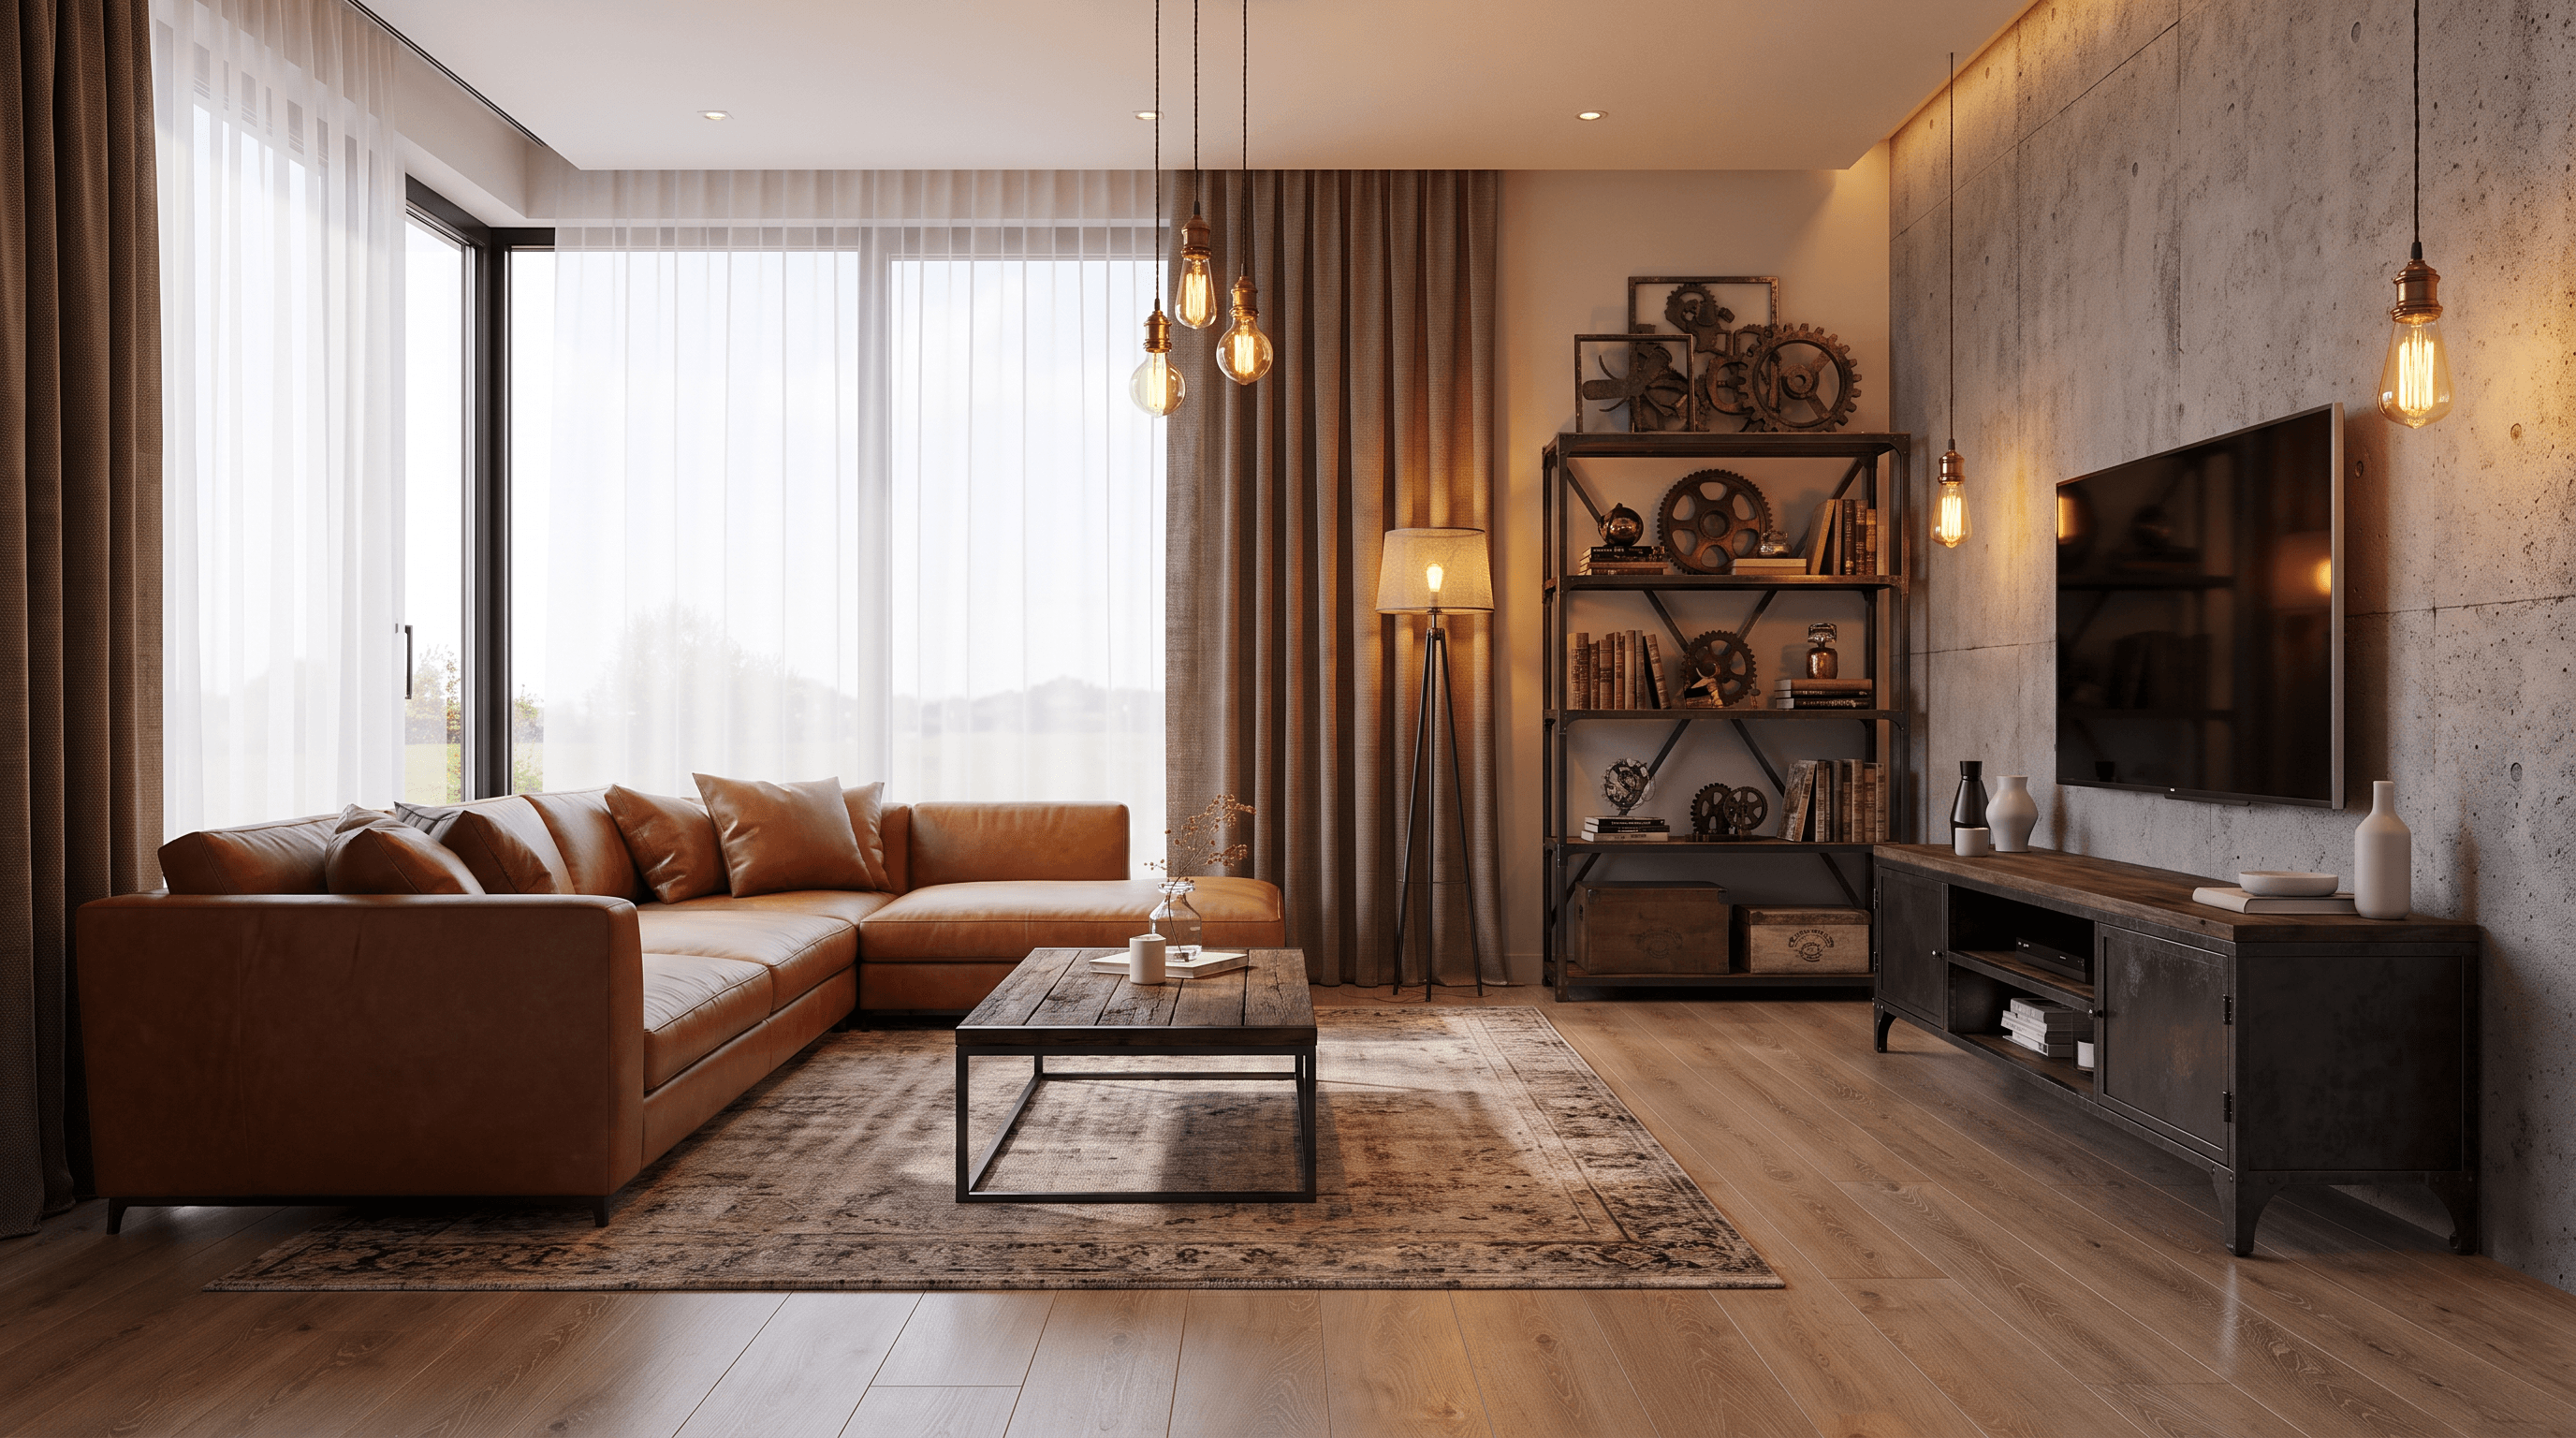 Same room — Industrial
Five styles, one input
See modern, minimal, luxury, or a brand-specific language side by side on the same room — show the difference instead of describing it.
Material decisions close in the room
Generate wood, stone, metal, and fabric alternatives during the meeting and compare them instantly.
Fewer approval rounds
Clients choose from ready alternatives instead of trying to love a single proposal, which cuts down revisions.
Example Outputs
Sample frames from this workflow.
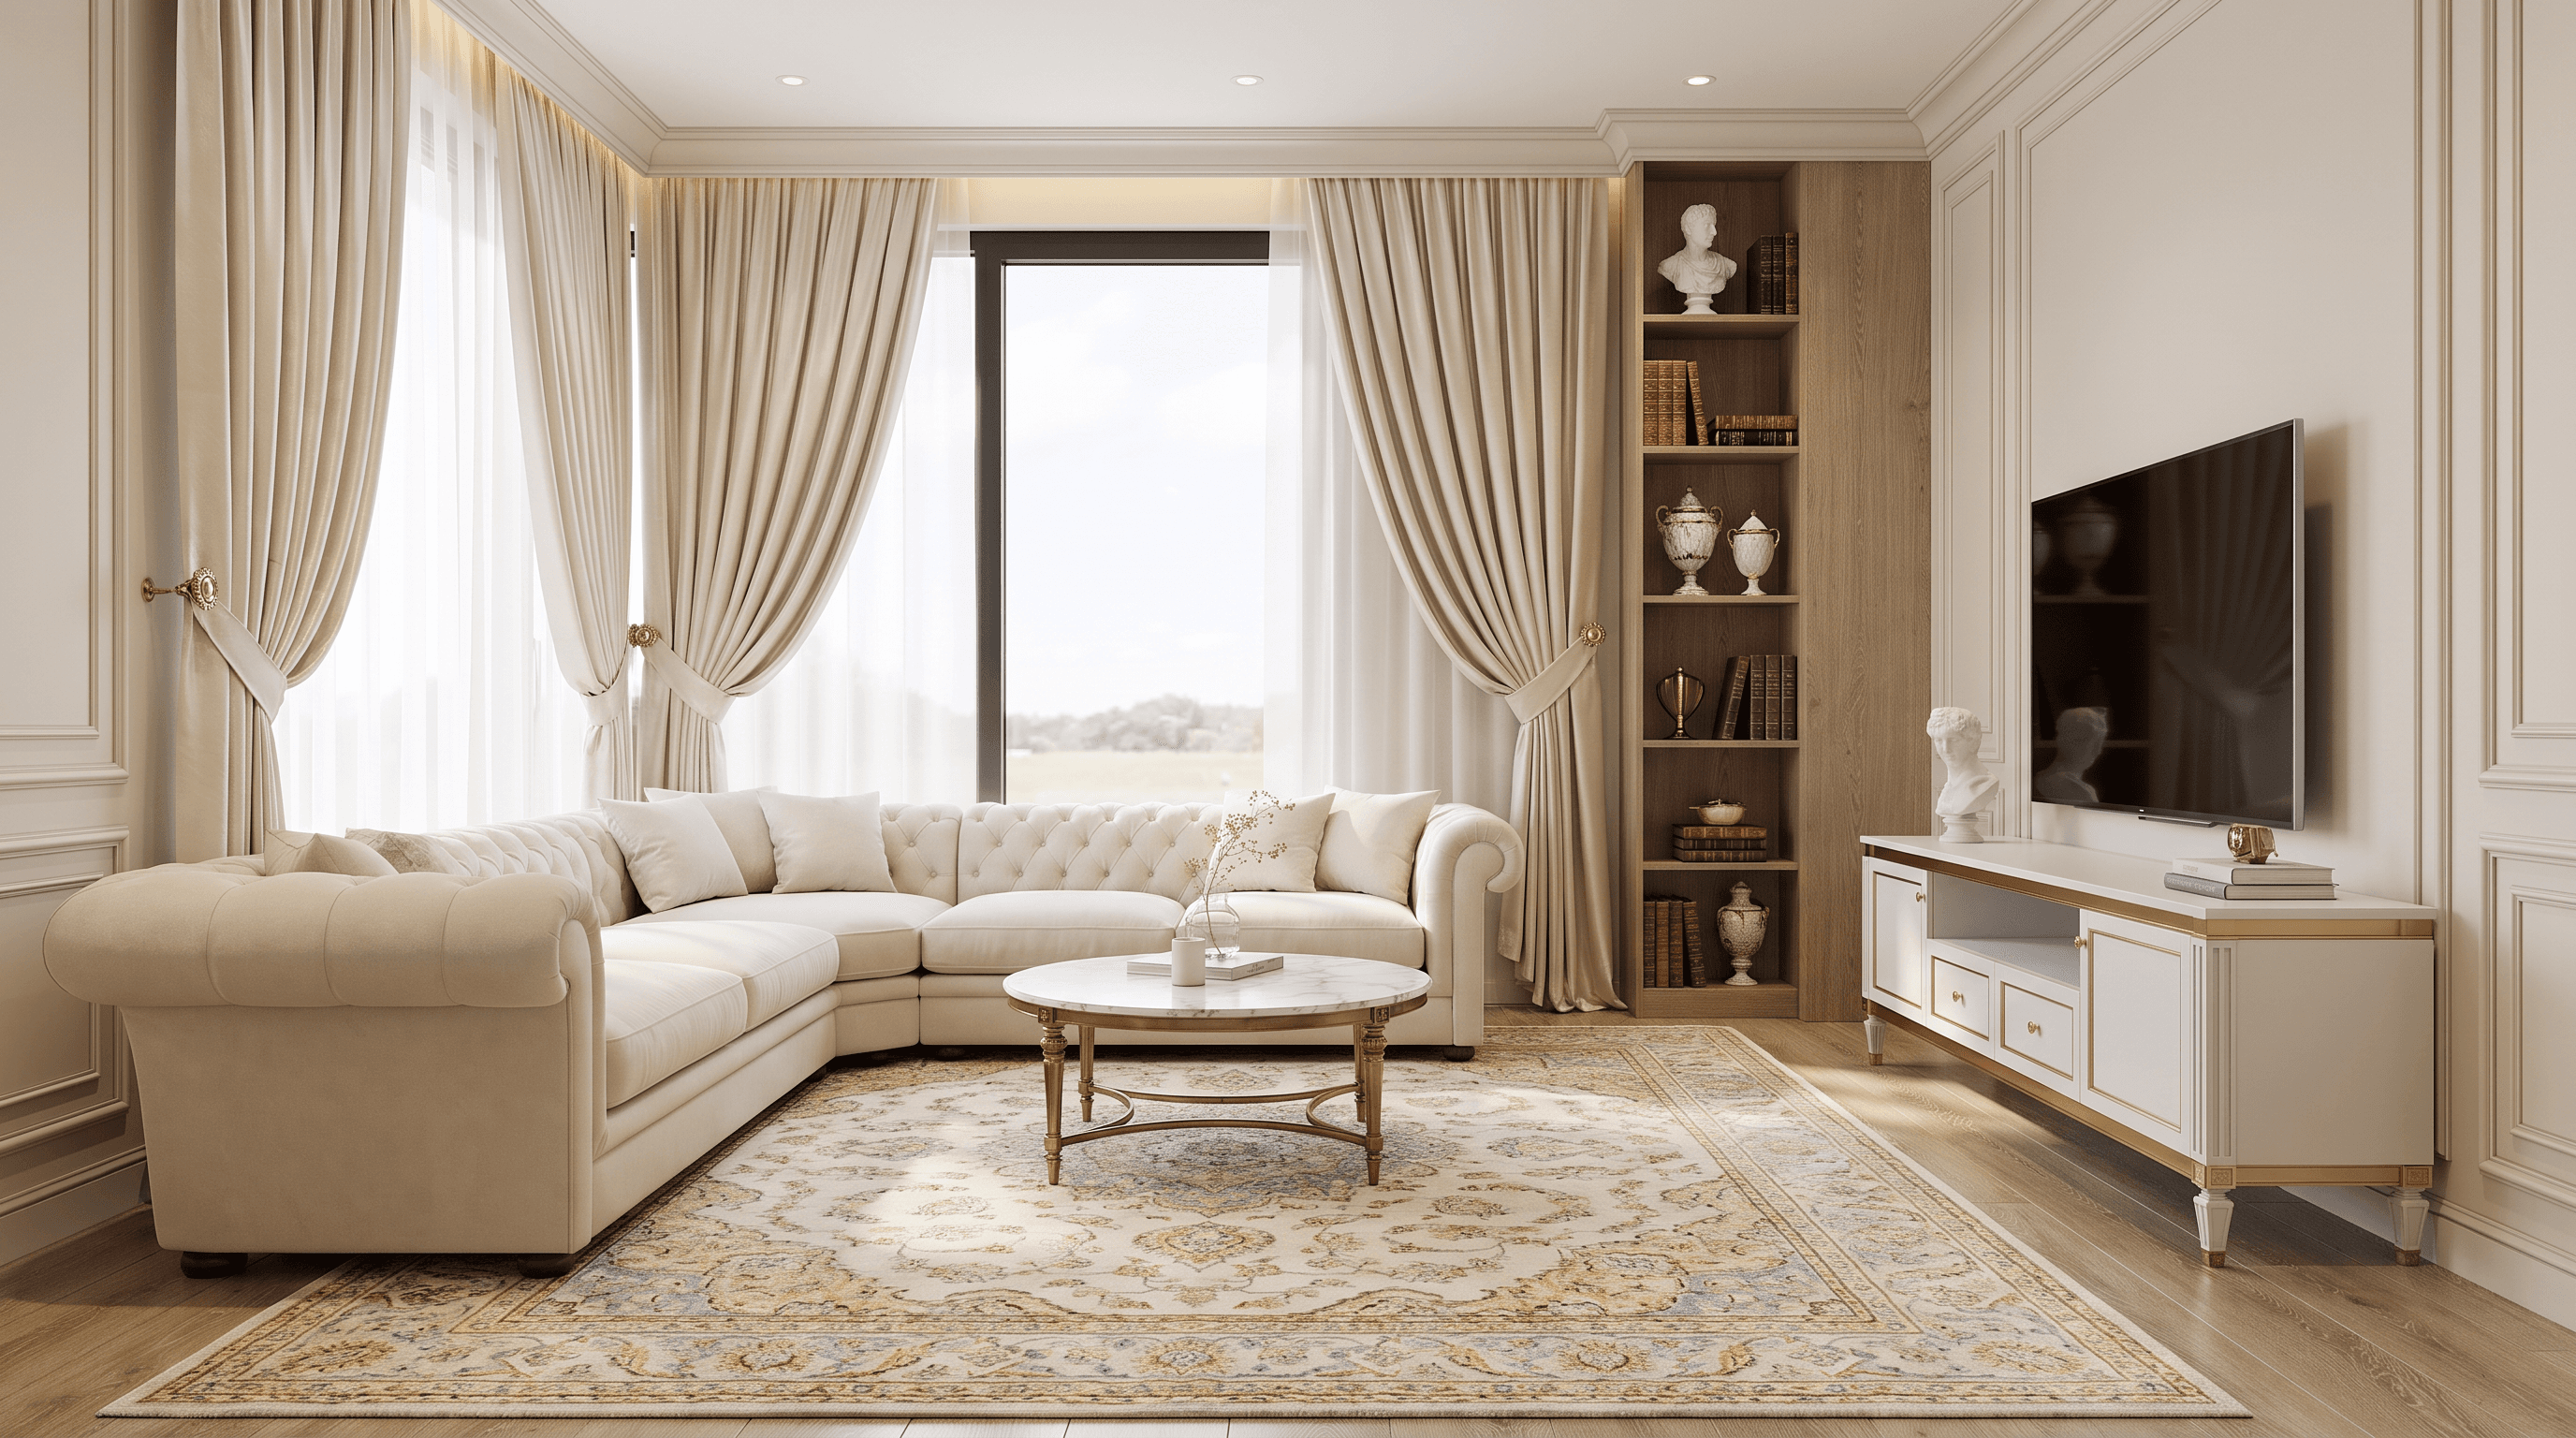
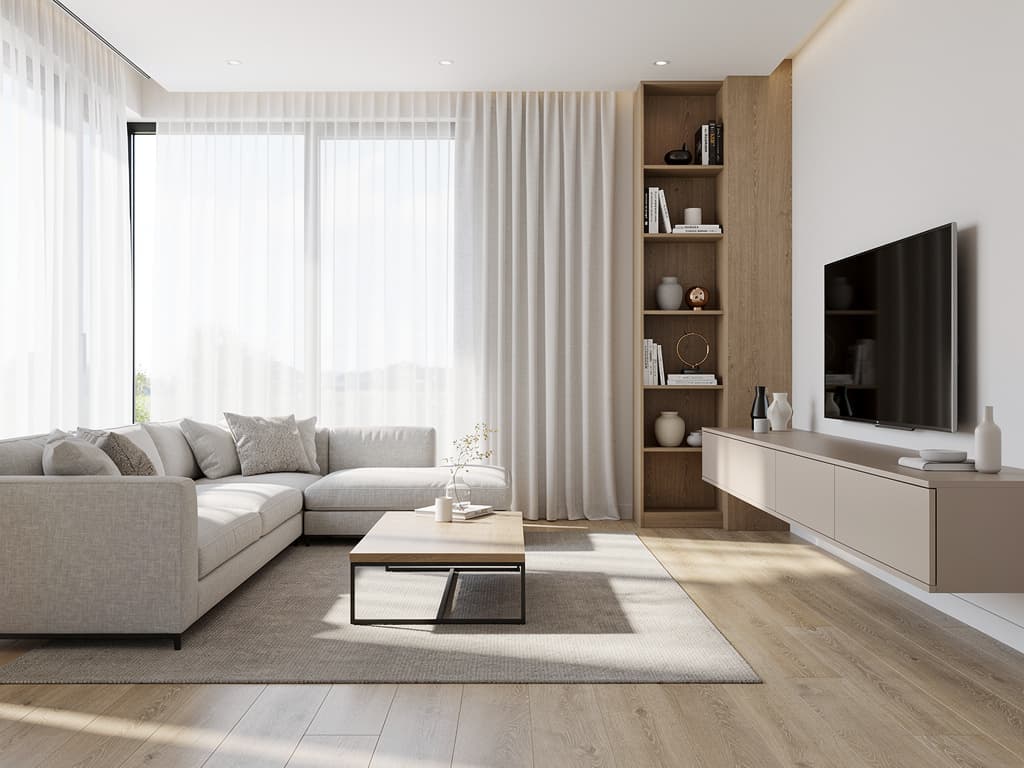
The headline claim itself: the same room, the same camera — two of the five styles in this slider, the other three in the gallery below.
Same room — ScandinavianSame room — IndustrialSame room — Modern (base)How It Works
From brief to output in three steps.
- 01
Define the space
Enter the room type, intended use, and target mood in a short brief; add an existing photo if you have one.
Input: Floor plan, sketch, or reference image, A photo of the space or a rough model capture, Target style and use-case notes, Color and material notes
- 02
Compare styles
Generate furniture language, lighting, and material combinations side by side on the same room.
- 03
Lock in the choice
Refine the preferred variation with a revision and add it to your presentation at high resolution.
Output: Interior concept visuals, Multiple style variations of the same scene, A fast option set for presentations and brief revisions
Scenarios
Where it's used in the field.
- Interior design concept presentations
- Material and style decision meetings
- Renovation and repositioning presentations
FAQ
Frequently asked questions
- Which room types are supported for interiors?
- Living rooms, kitchens, bathrooms, bedrooms, offices, lobbies, and common-area scenarios all work well.
- Can I see multiple styles of the same room?
- Yes. Different material and mood options can be compared from the same input.
- Does this replace final construction drawings?
- No. This workflow is for decision-making and presentation-quality visualization — it doesn't replace the implementation project.