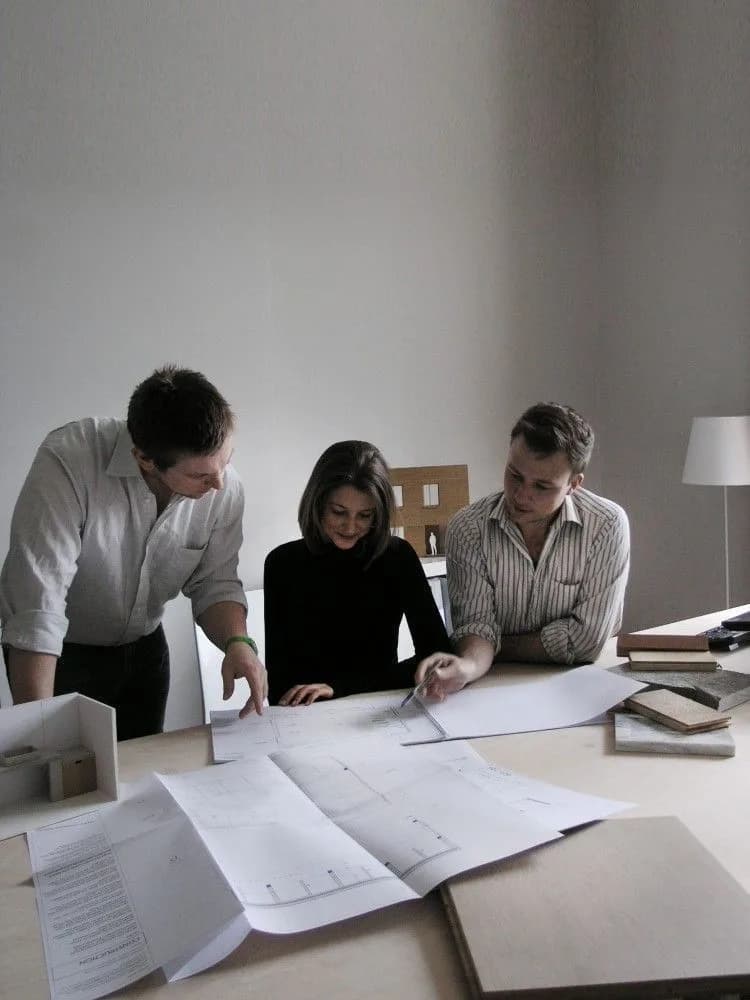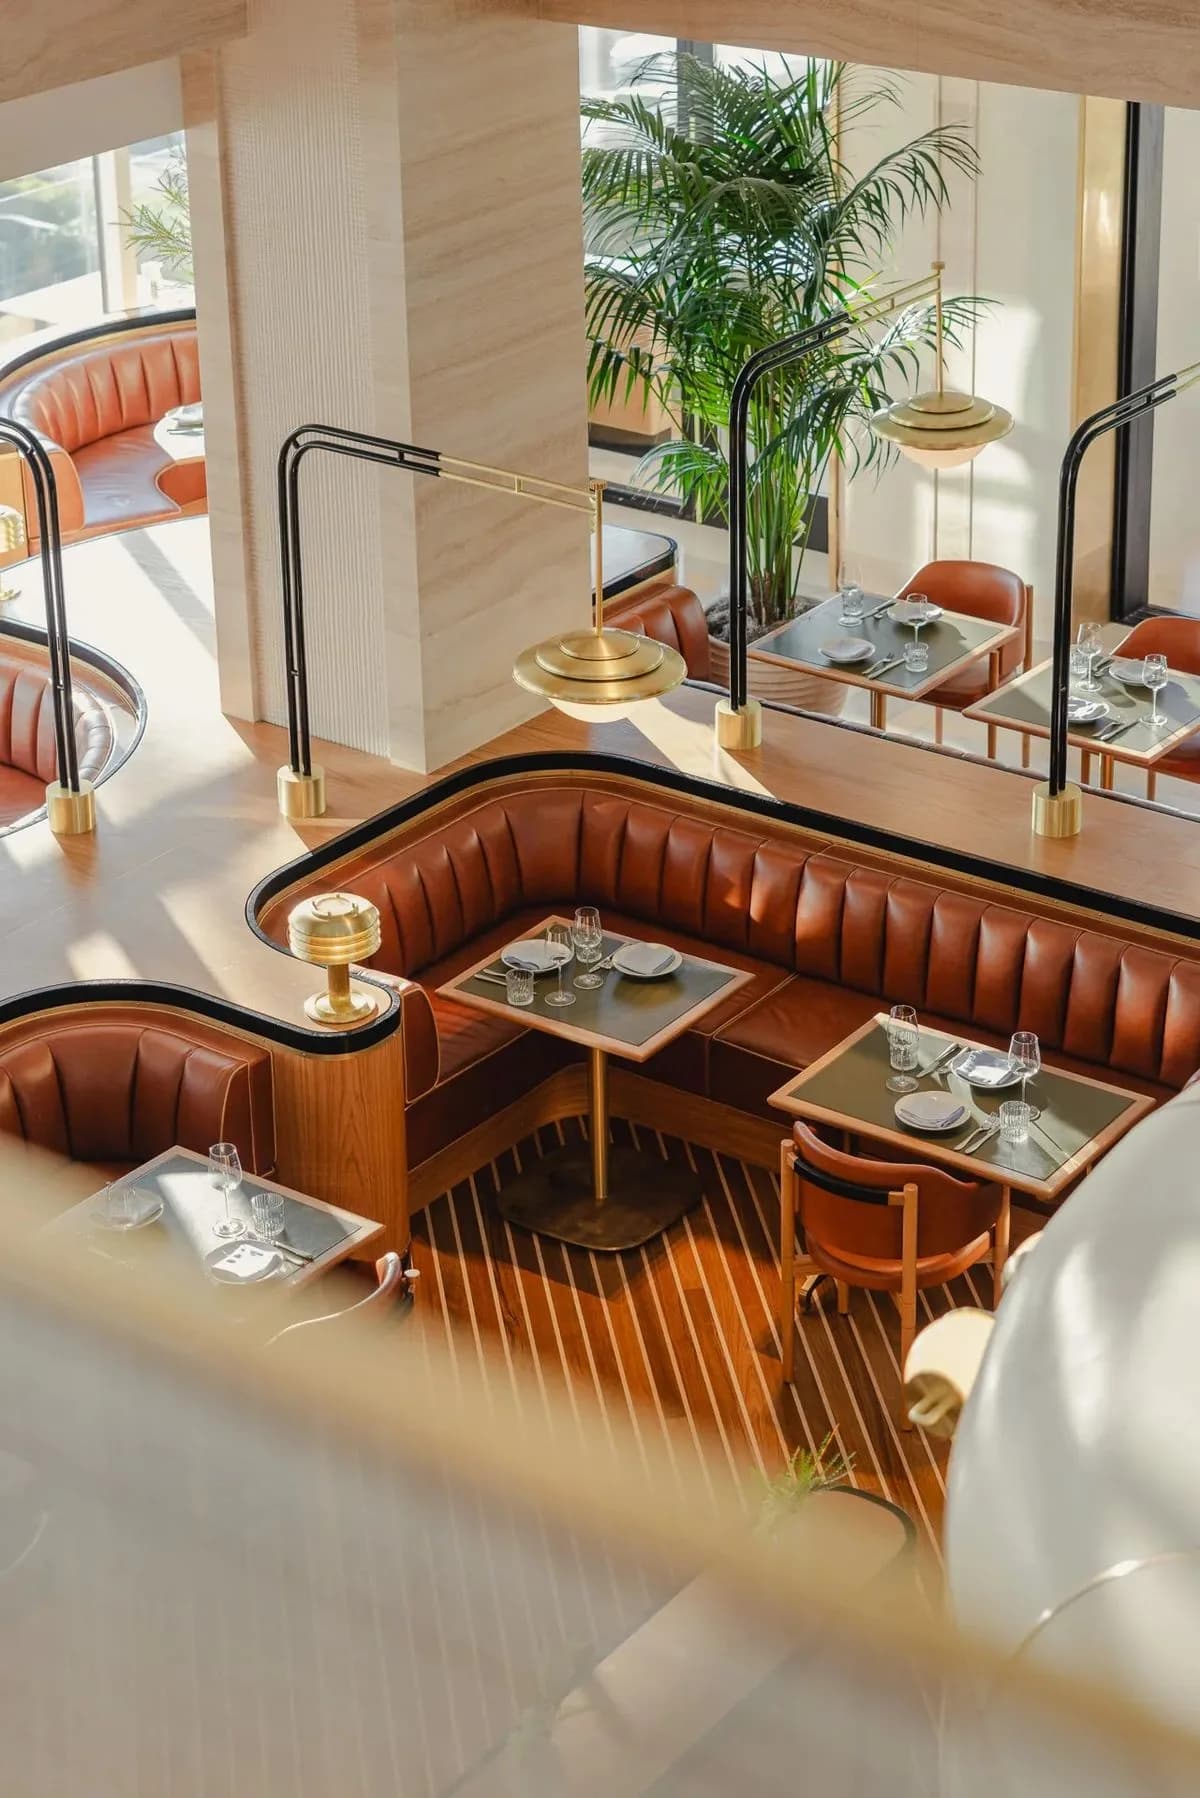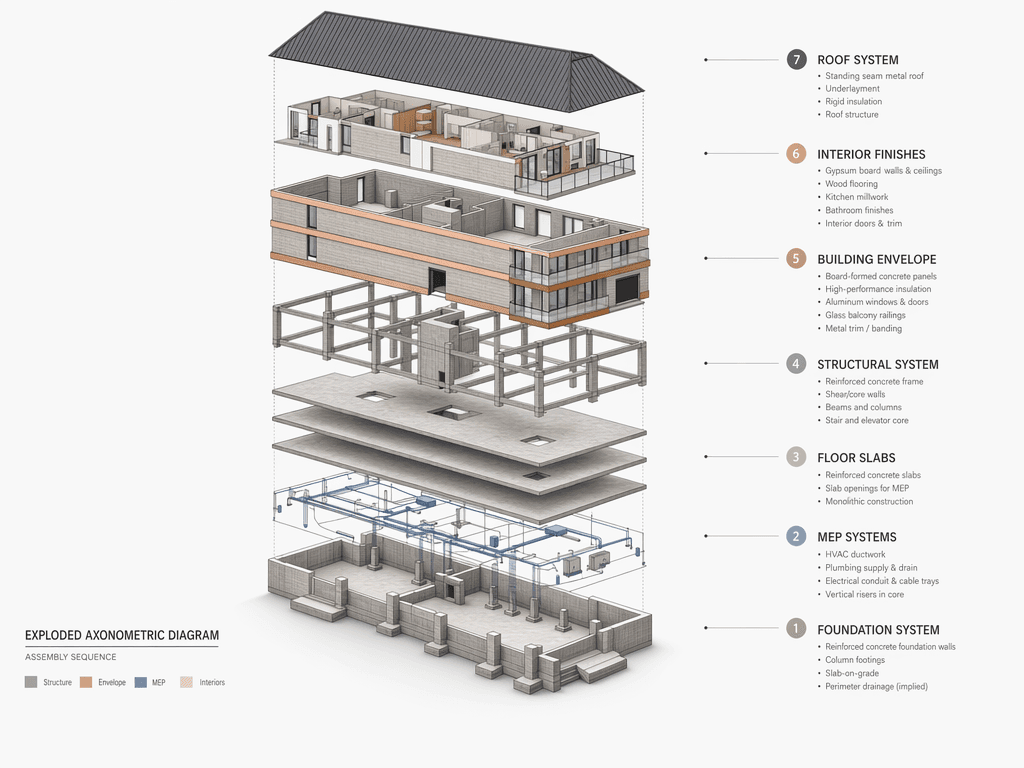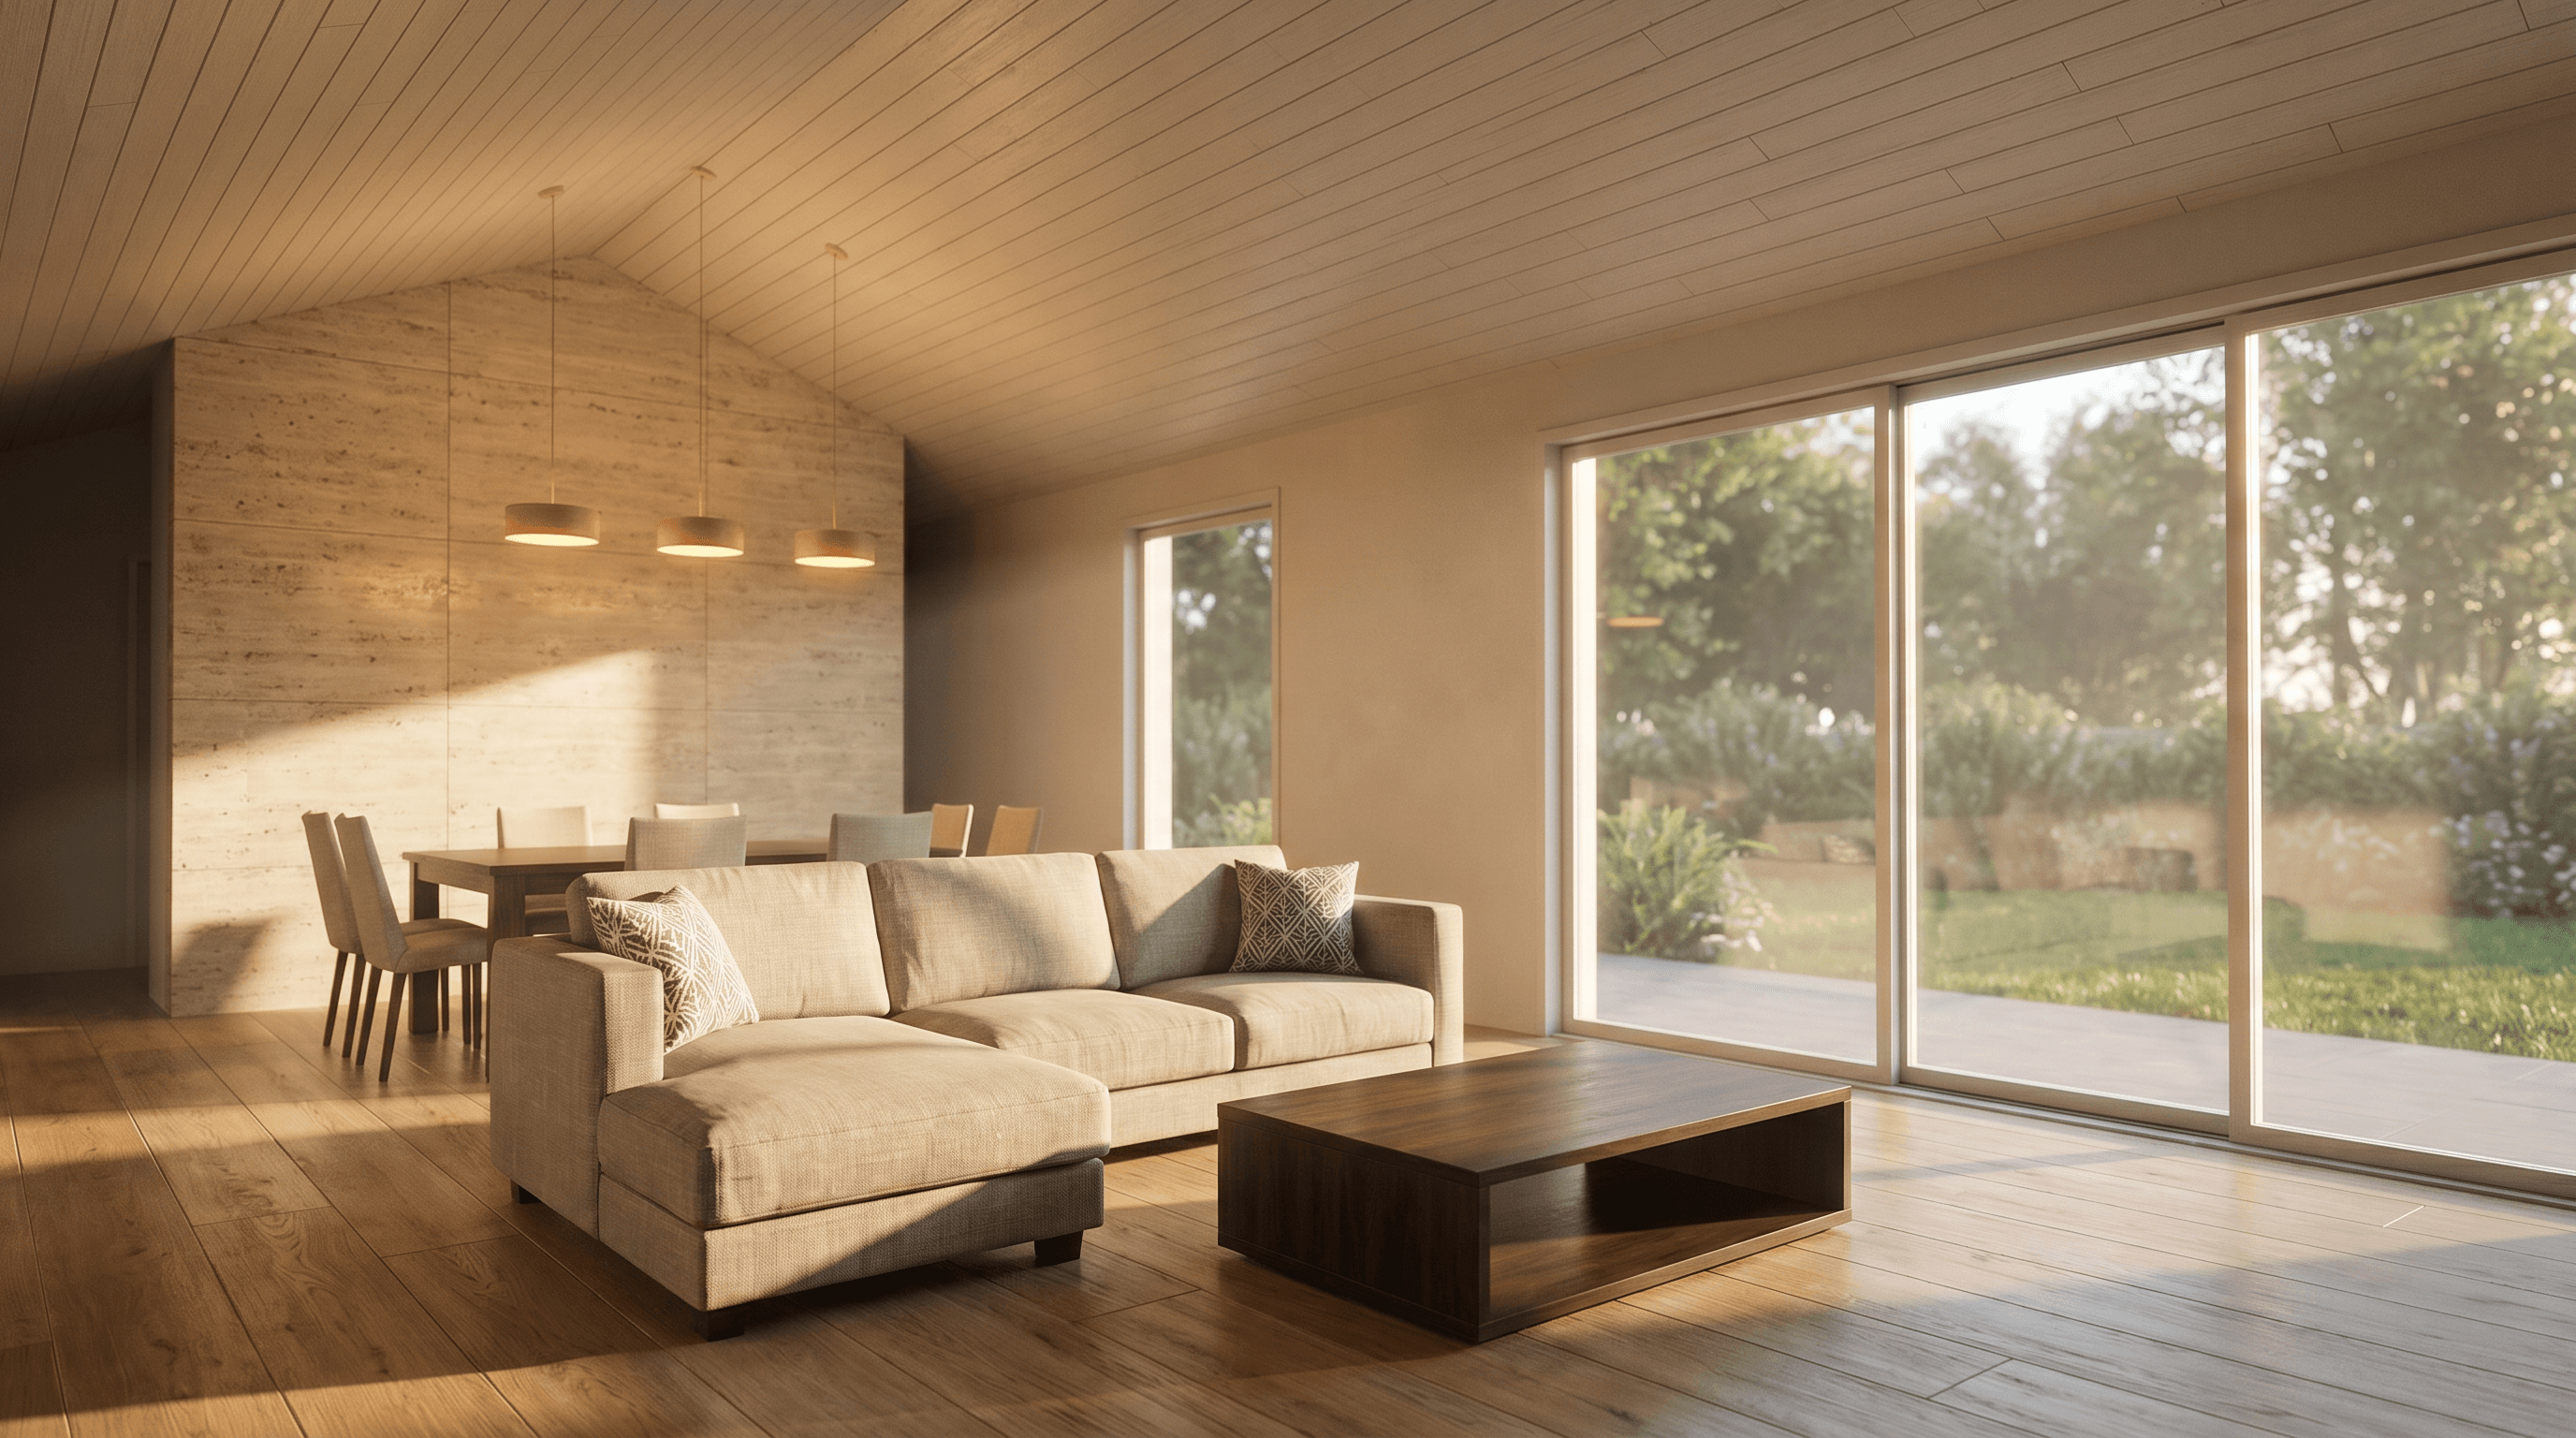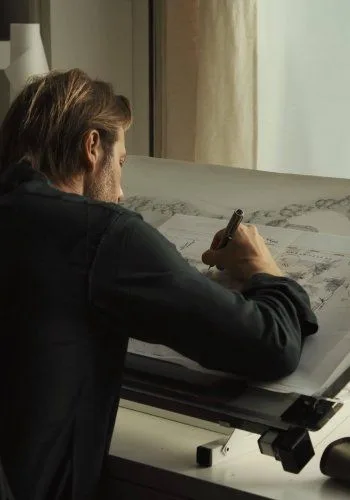
From sketch to presentation render — the typical architect flow.
For Architects & Interior Designers
From brief to presentation in one day: the design team's variation workflow.
Architects and interior designers generate concept, material, and atmosphere alternatives in one workflow — client approval comes with fewer revision rounds.
- Results by the first meeting. Walk into the second conversation with an alternative set already generated from a single sketch.
- Revisions don't start from zero. Requests like 'darken the wood, push the light toward evening' aren't a new setup — they're a new variation.
- Your quality language travels with the project. The style you land on in one project becomes a reusable reference and preset for the next.
How it plays out
- 1Enter the brief
- 2Generate as a set
- 3Speed up approval