
Office and retail concepts that never drift from the brand language.
Generate on-brand visual alternatives for open offices, meeting rooms, showrooms, and retail projects in one consistent workflow.
 Office design
 Workspace
 Lounge area
Built for multi-stakeholder decisions
Leadership, brand, and design teams review the same alternative set — decisions land earlier.
Corporate identity stays intact
Brand colors and material language are locked in the brief; variations are generated within that frame.
Consistency across space types
Open office, meeting room, and showroom move forward in the same project language and quality line.
The Story of a Decision Meeting
The board sees a set, not a single idea.
There are different layout proposals for the new office's open workspace, but leadership, the brand team, and the design team are all picturing something different in the same meeting. No one is seeing the same image in their head.
You lock the brand color and material language (oak, matte black metal, green textile) into the brief and generate separate layout variations for the open office, meeting room, and lobby. Each stays within the same brand frame — only the layout and lighting change.
In the meeting, stakeholders see the same visuals at the same time; the discussion shifts from abstract preferences to a concrete choice. The decision gets locked in that session, and the execution team takes the chosen direction over as a brief.
Example Outputs
Sample frames from this workflow.
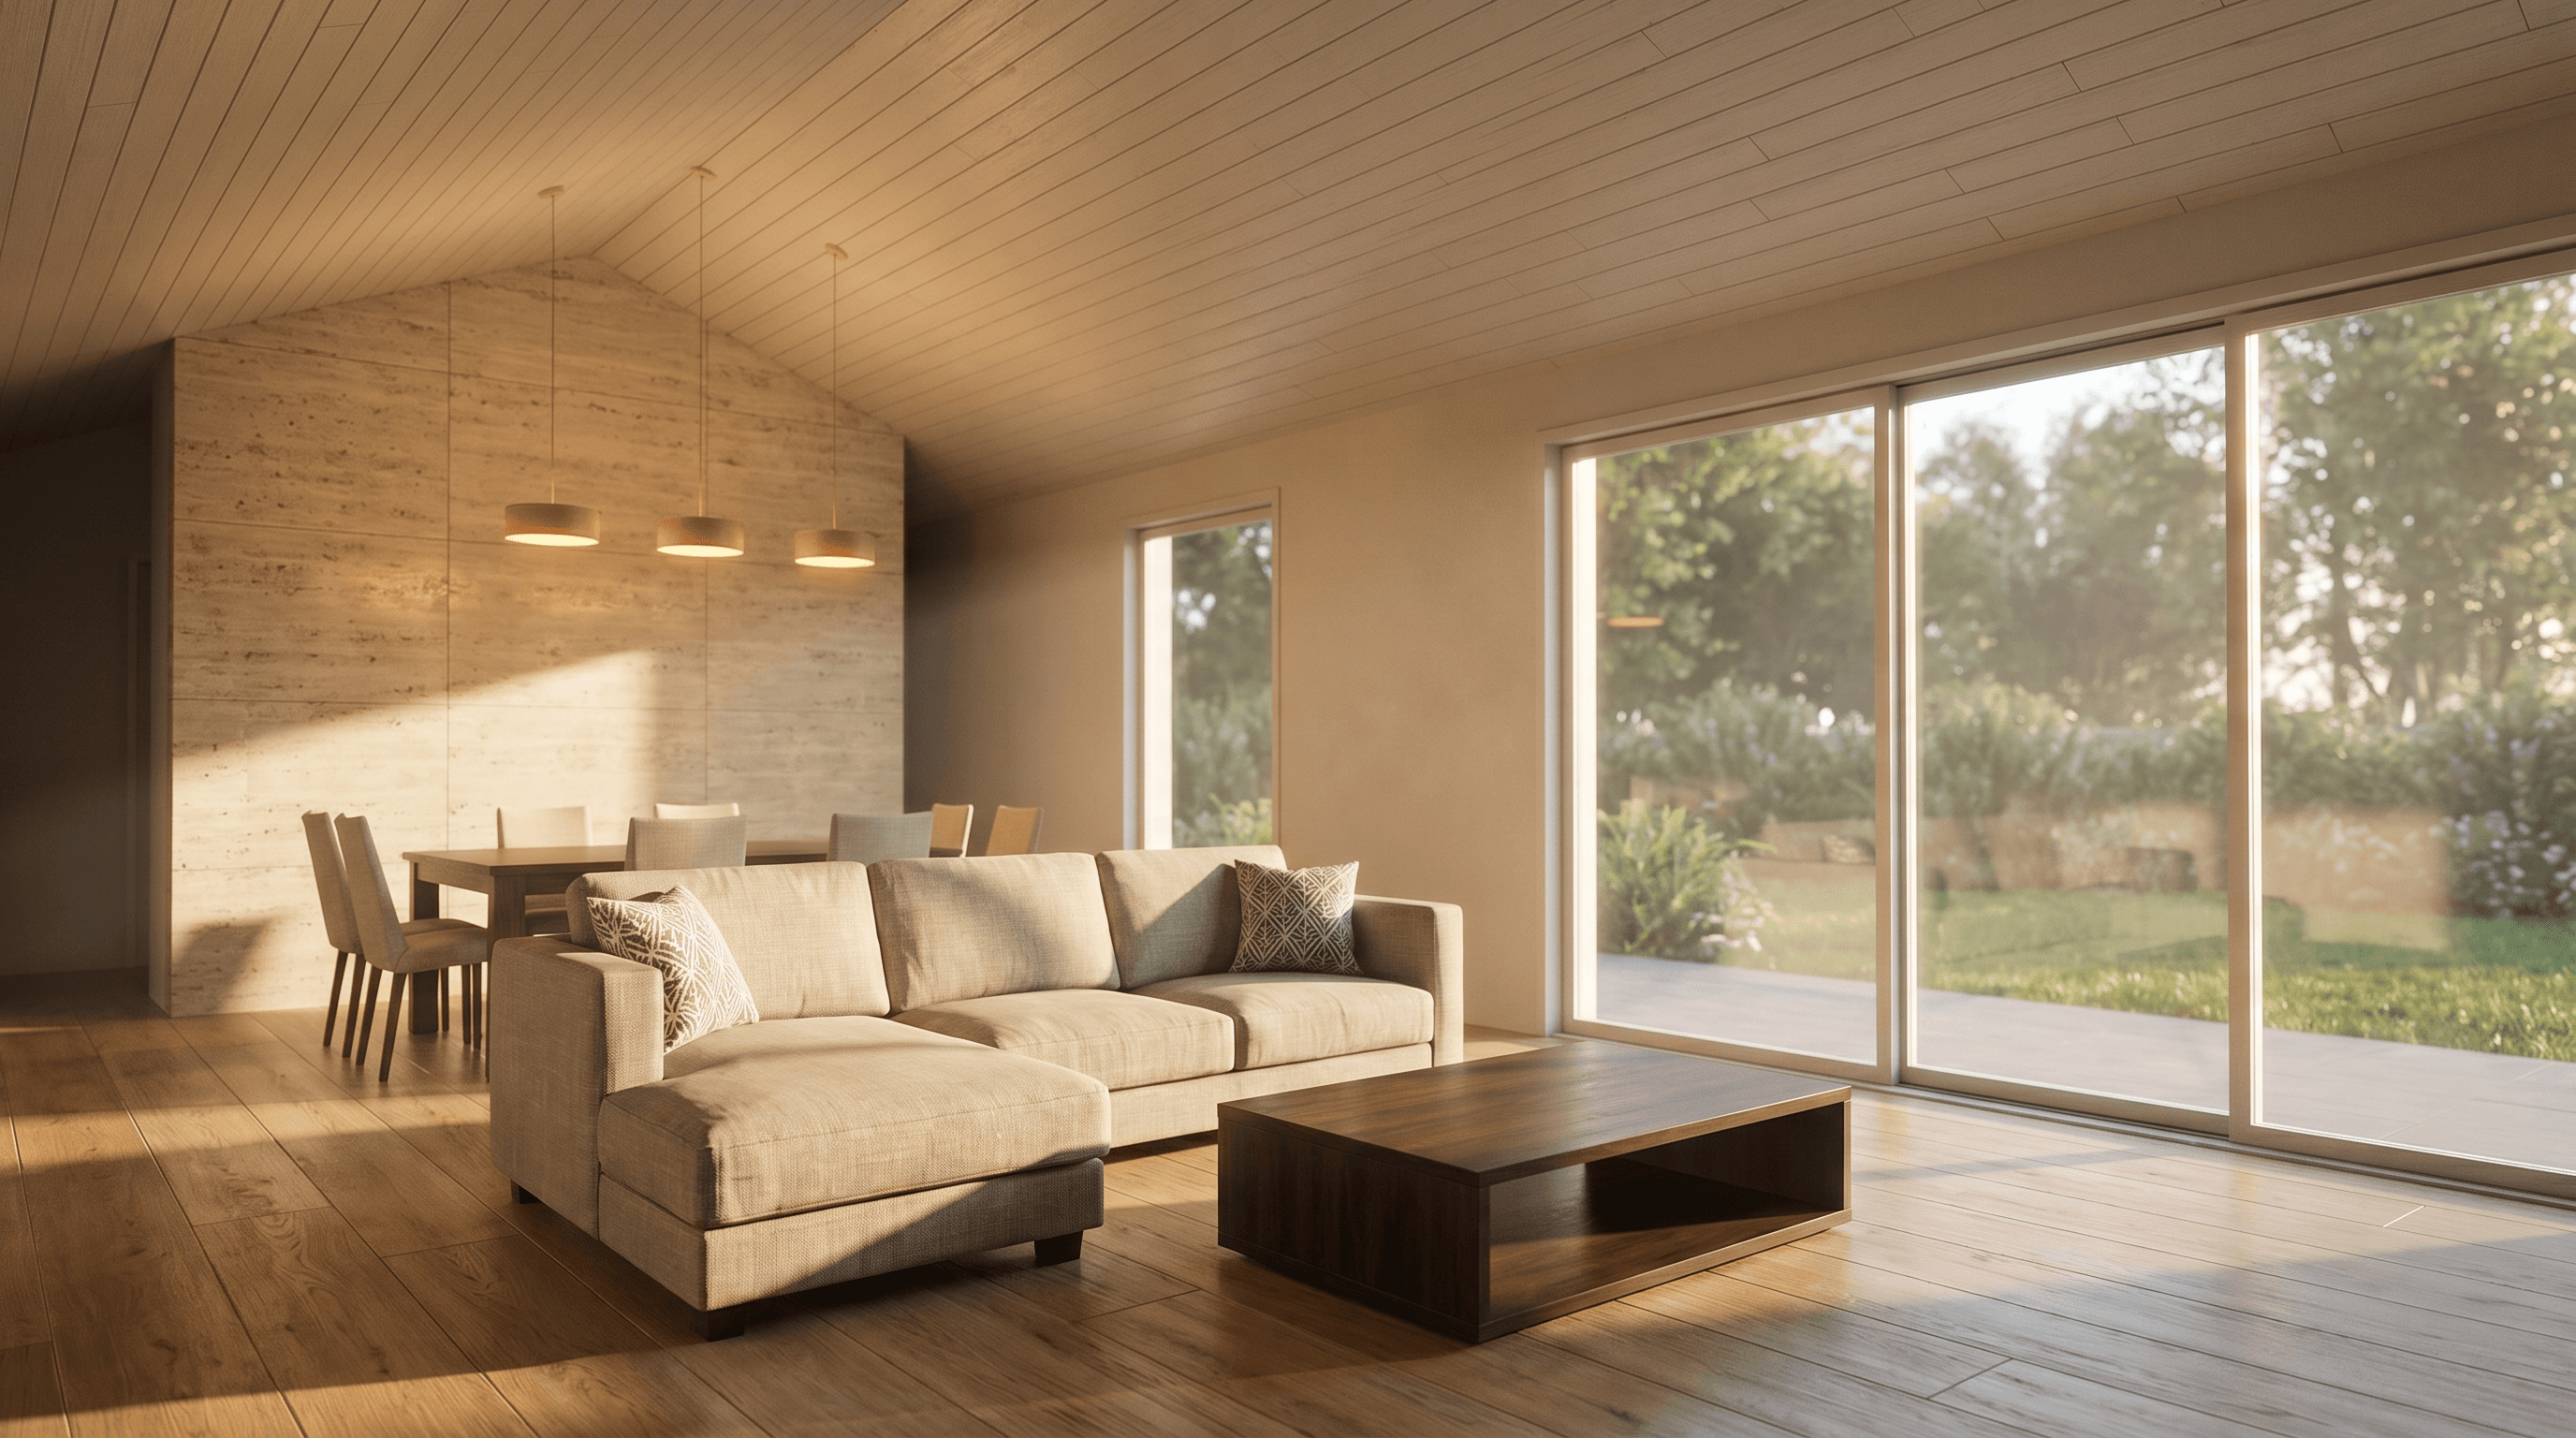
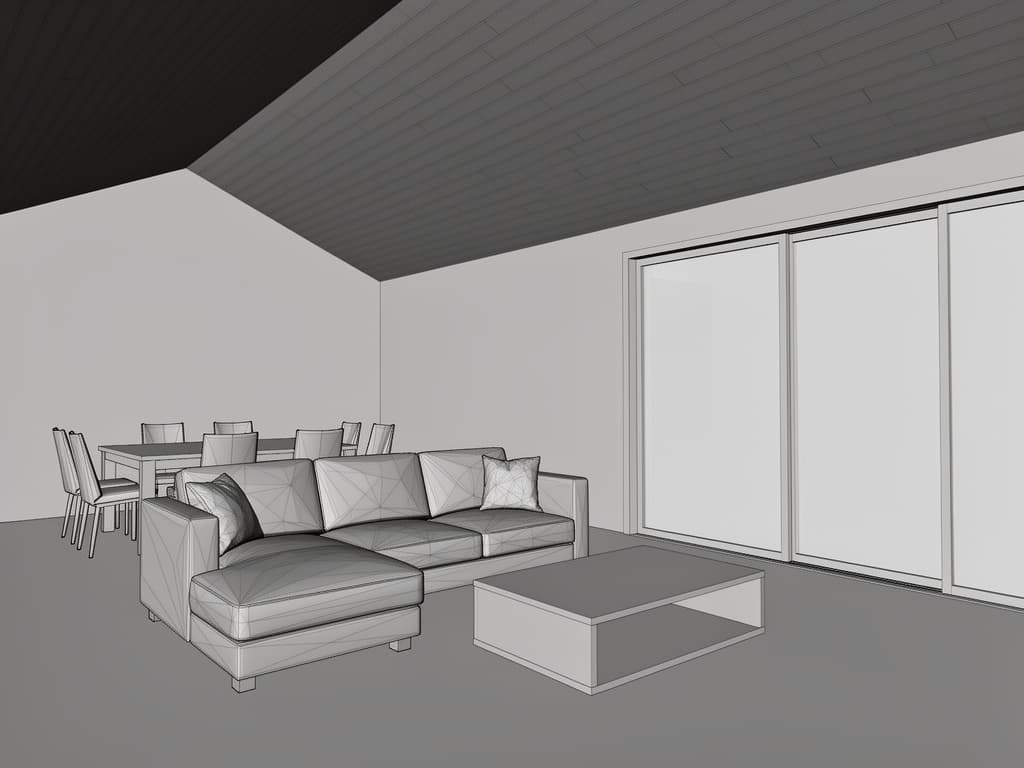
A modeling viewport turned into a corporate presentation-grade render.
WorkspaceLounge areaCommercial spaceHow It Works
From brief to output in three steps.
- 01
Separate the spaces
Define space types and priorities — open office, meeting room, lobby, showroom, and so on.
Input: Plan, sketch, or model image, Brand color and material language, Use-case scenarios, Presentation or proposal timeline
- 02
Generate within the brand frame
Hold brand color and material language fixed while varying lighting and layout scenarios.
- 03
Share the decision set
Review alternatives together with stakeholders in one package; brief the chosen direction to the execution team.
Output: Visual alternatives suited to corporate projects, An option set organized by space type, Output ready for brand presentations and internal decisions
In Depth
3 rules for building a consistent brand language on a corporate project
Lock the brand frame in the brief
Write the material and color decision ("light oak, matte black metal, olive green textile," etc.) into a sentence once, and use that same sentence for every space type.
This repetition makes different space types look like they came from the same project; otherwise every generation carries its own interpretation.
Process space types with the same production logic
Reusing the same prompt structure (brand frame + space-specific elements) for the open office, meeting room, lobby, and showroom speeds up the series and keeps it consistent.
Change only the space-specific part (desk layout, display, seating group) and keep the brand frame fixed.
Speed up stakeholder approval with a visual set
Presenting alternatives as a set instead of one at a time makes it easier for multi-stakeholder groups to compare and decide quickly.
Preparing three or four alternatives before the meeting lets you make the decision on the spot, without waiting on a new generation mid-meeting.
Prompt Patterns
Copy, paste, try it.
Open office layout variation
You want to compare different seating layouts and lighting scenarios for the same open office space.
Generate an open-plan office interior visualization: light oak workstation furniture, matte black metal frames, olive green textile accent panels, biophilic planting, soft daylight from large windows, wide-angle corporate photography style.
Swap the brand color and material words to match your company's corporate identity.
Showroom display scene
You want to see a staged scene where products stand out in the store window.
Create a retail showroom interior concept: minimalist white walls, brushed brass display fixtures, warm spotlight accents on product displays, polished concrete flooring, editorial retail photography lighting, wide shot.
Product placement here is a suggestion; add separate staging instructions for exact product positions.
Meeting room brand color test
You want to compare the same meeting room with two different corporate color palettes.
Regenerate this same meeting room with a different accent color scheme: deep navy upholstery and brushed brass details instead of the original palette. Keep the room layout, furniture positions, and camera angle exactly the same.
Keep the same pattern and swap the brand color to present two palettes side by side.
Comparison
How it differs from the classic decision process
| Step | Classic workflow | With Syntina |
|---|---|---|
| Multi-stakeholder decision | Debate over words and mood boards | A concrete alternative set in the same meeting |
| Brand consistency | Every space type interpreted separately | A fixed brand frame repeated across every type |
| Space type variety | Separate rendering work for office, meeting room, lobby | Produced back-to-back in the same workflow |
| Revision | Rebuilding the scene | A new color/material variation on the same scene |
| Execution brief | Written brief prepared after the meeting | The chosen visual is used directly as the brief |
Scenarios
Where it's used in the field.
- Office concepts
- Showroom and retail presentations
- Commercial space renovations
Final Check
Before you walk into the meeting
- Are the brand color and material language fixed in the brief?
An unfixed brief leads to a different interpretation for every space type.
- Are all space types listed?
Define priorities for open office, meeting room, lobby, and showroom upfront.
- Is it being presented to stakeholders as a set?
A comparable set, not one image at a time, helps a meeting reach a decision faster.
- Is product/furniture placement presented with a "suggested layout" note?
Showroom staging isn't a guarantee of exact product position.
- Was the chosen direction handed to the execution team as a brief?
Keep the approved visual and prompt as a reference for the next phase.
FAQ
Frequently asked questions
- What's the biggest benefit for corporate teams?
- Showing more alternatives, faster, in decisions that involve multiple stakeholders.
- Can it adapt to specific brand colors and language?
- Yes. Briefs and references make it possible to establish brand direction with more control.
- Does it work for office renovation projects?
- Yes. Office and retail renovation scenarios can also be generated from an existing-condition photo or plan.
- How does credit cost work?
- Generations run on the credit system; you can see the credit table, which varies by model and resolution, on the pricing page.
- Are the plans and brand references we upload safe?
- Images you upload are processed only for the generation you request; infrastructure providers such as fal.ai and BytePlus/ModelArk may be used in that process. Details are in our privacy policy.
- Can multiple people on our team generate from the same account?
- Yes. Team seats on the Business plan let your team members generate simultaneously around the same project and credit pool.
This workflow accelerates the direction decision — it doesn't produce the implementation project
This workflow speeds up concept and brand-direction decisions on corporate projects; it doesn't produce MEP drawings, material quantities, or implementation details. The approved direction still needs to be engineered separately by the relevant disciplines.
If you want to standardize your brand language at enterprise scale across a multi-location showroom or office network, contact us about enterprise use.