
Get your architectural AI image right on the first try with 17 ready-made prompt examples.
Copy-paste prompt examples for interior, exterior, 3D floor plans, renovation, landscape, and concept sketches — each one written from a formula of space, style, material, light, and camera.
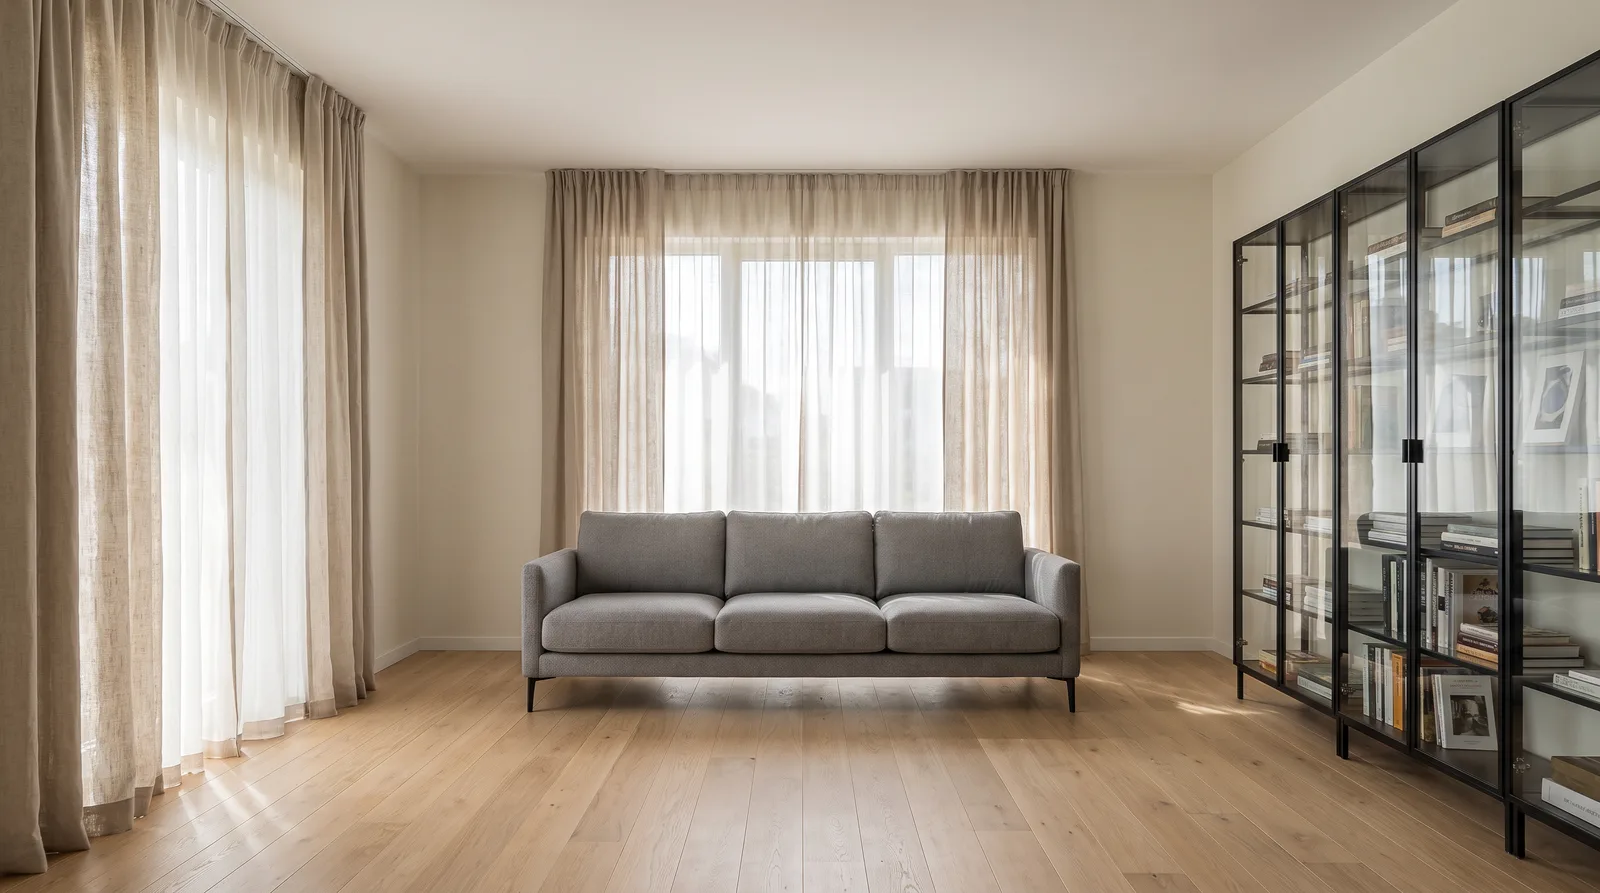 Strong prompt — one attempt
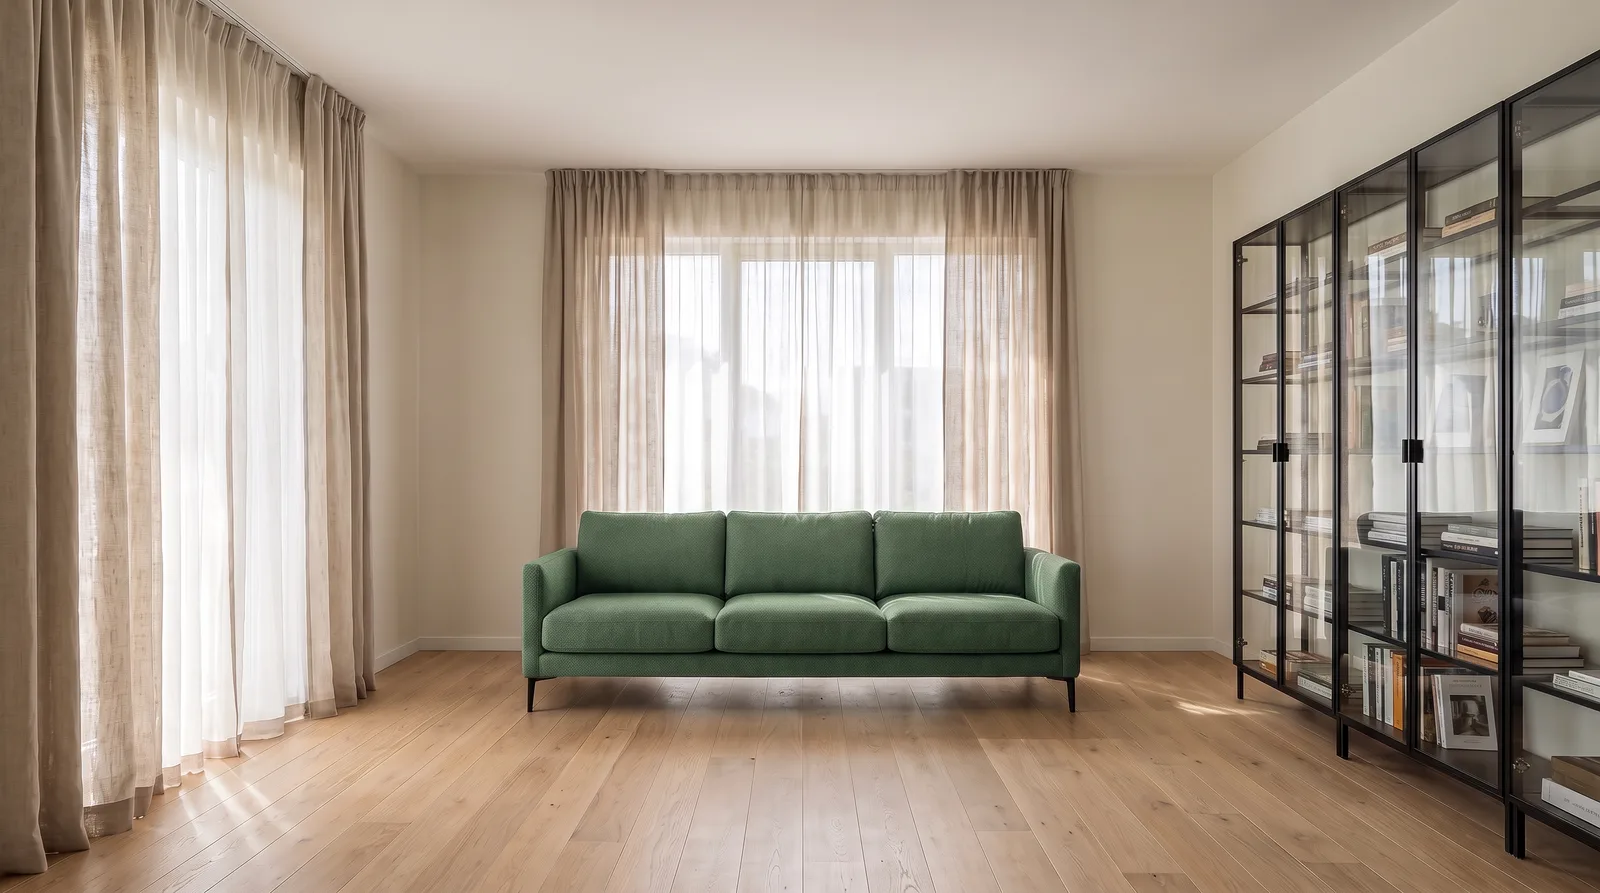 "Make the sofa green" — no preservation clause
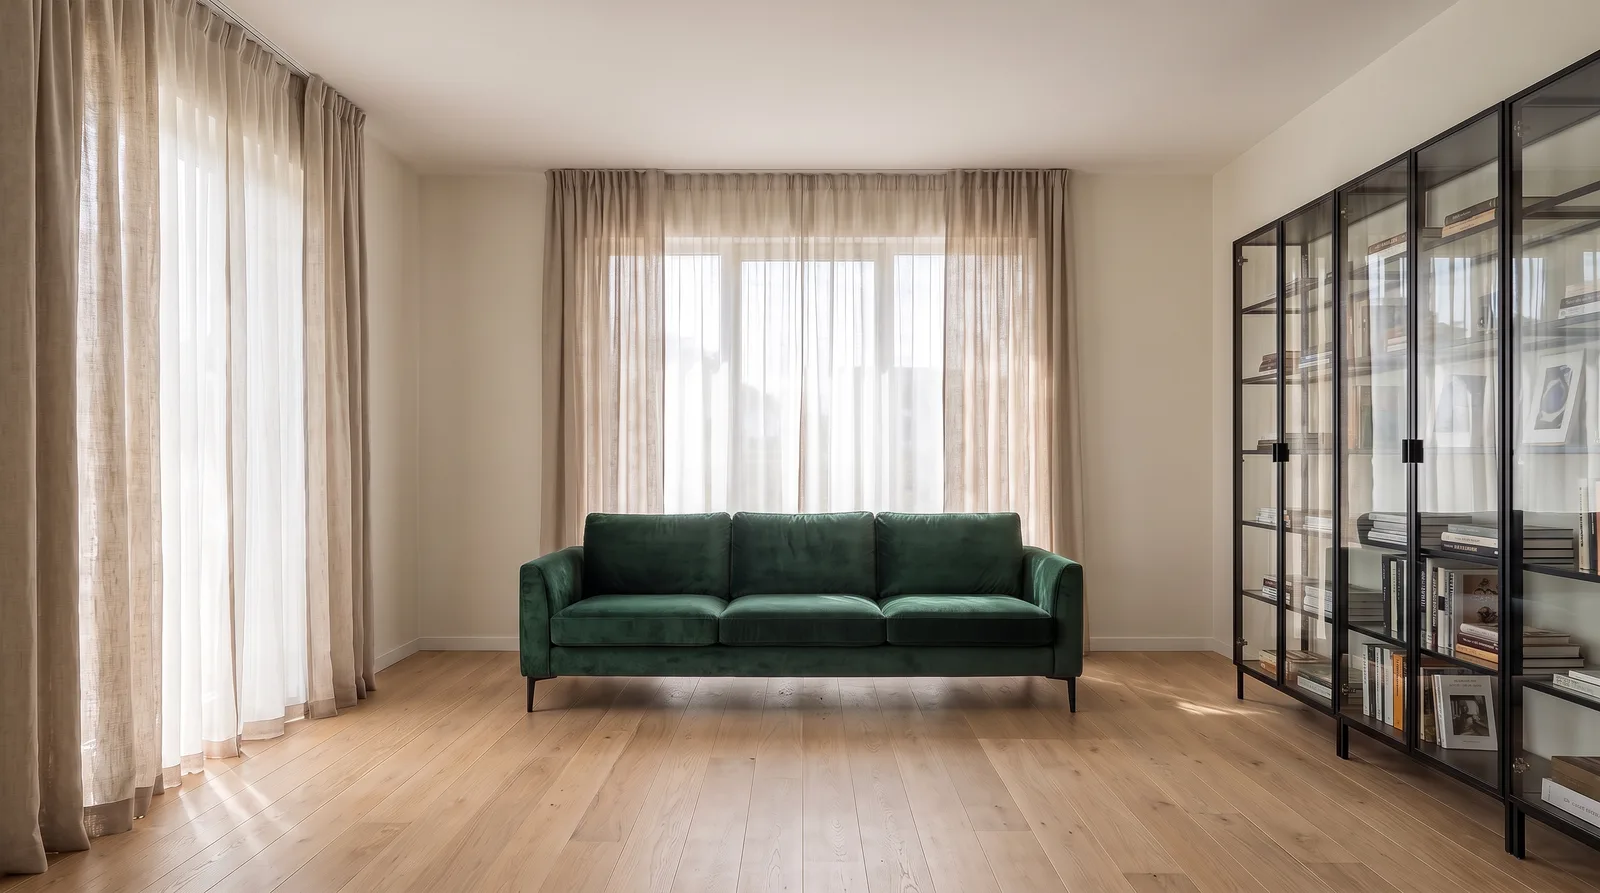 Preservation clause + precise decision — dark green velvet
Targeted output instead of random generation
A well-built prompt already describes the space, style, and light, so the model doesn't guess — it produces exactly what you described.
Less trial and error
A user who knows the formula gets a presentation-ready frame on the first generation; a prompt without the formula usually needs three or four revisions.
A shared language across the team
A team using the same structure stays visually consistent and at the same quality level, even when different people work on different projects.
Prompt Anatomy
A strong architectural prompt is built from six parts.
AI image models don't read text word by word — they read it as blocks that build on each other. The formula that works for architectural and interior visualization is consistent: space (what, which room or building), style (which design language), material/texture (which surfaces), light/time (what moment of day, what atmosphere), camera/angle (where you're looking from), and quality/render engine (what level of detail). When all six parts are present, the model doesn't fill the gaps with its own guess — you've already told it what you want.
Breaking the order doesn't matter, but skipping one of the parts leaves the result ambiguous. A prompt that says "a modern living room" is open to hundreds of different correct answers; a prompt that says "modern minimalist living room, oak flooring, golden hour light, eye-level perspective, presentation-grade detail" converges on a single answer. The 17 examples below show how we apply this formula across different project types — copy them directly and swap in your own space's details.
Keep every prompt in plain, concrete language rather than vague adjectives. Instead of "nice lighting" or "good quality," name the actual time of day, light source, and render level; instead of "modern style," name two or three concrete details that define that style's visual signature. The more concrete each of the six parts is, the less room the model has to guess — and the closer the first generation lands to what you had in mind.
Example Outputs
Sample frames from this workflow.
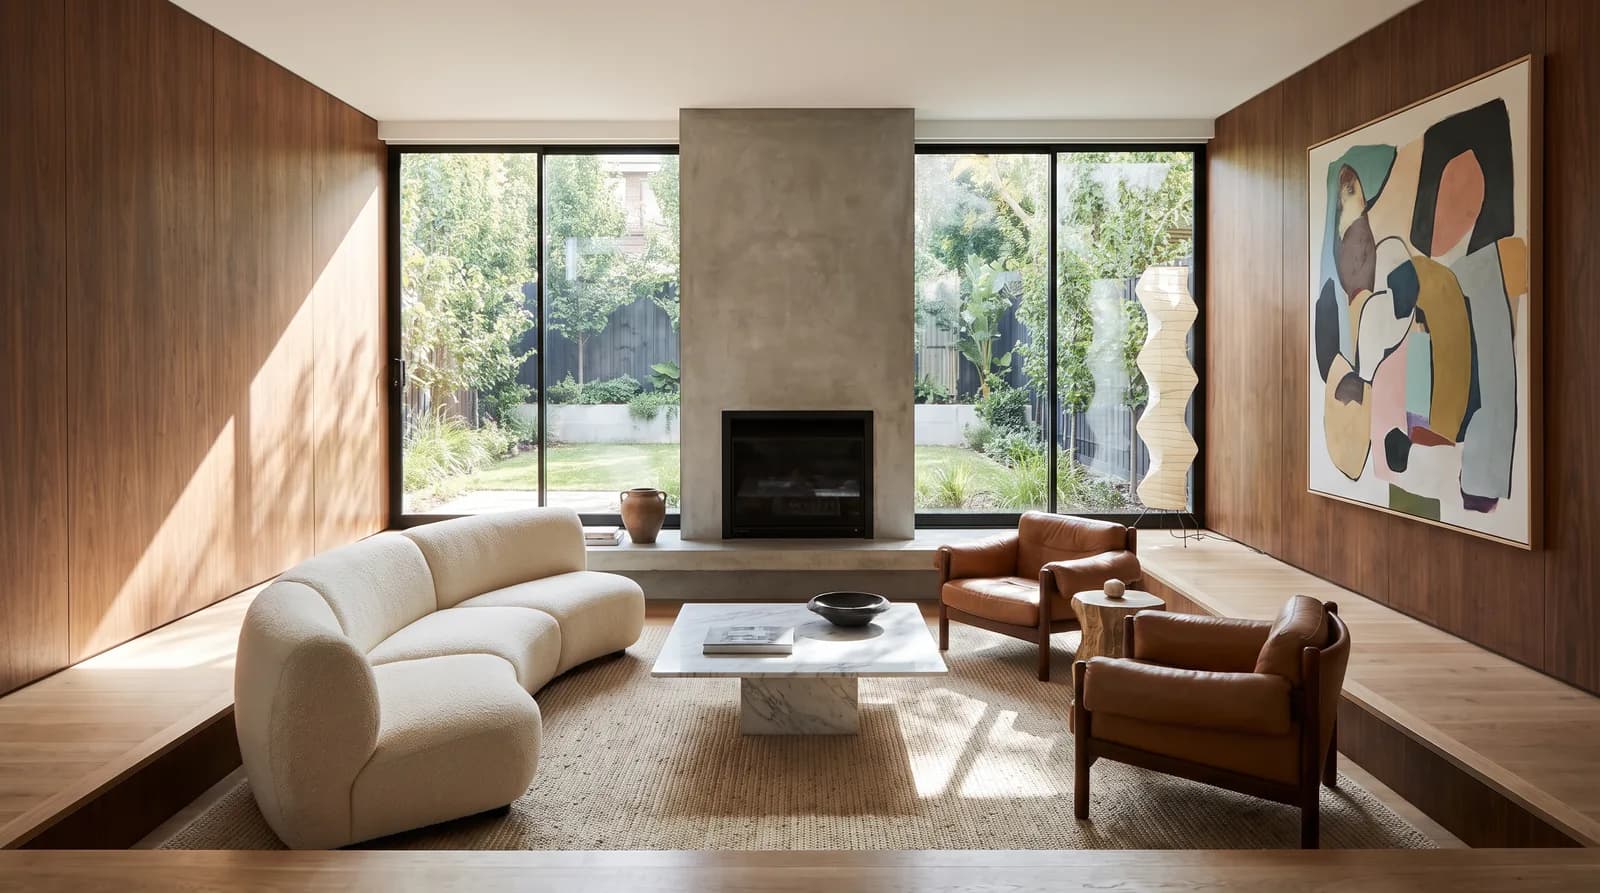
Left: "Modern living room" (three words). Right: all seven parts written out. Same engine, one attempt each; the difference is who made the decisions.
"Make the sofa green" — no preservation clausePreservation clause + precise decision — dark green velvetHow It Works
From brief to output in three steps.
- 01
Learn the formula
Read the base structure that combines space, style, material/texture, light/time of day, camera/angle, and quality/render engine into one sentence.
Input: Space type and intended use (room, facade, plan, garden), Target style and material preference, Time of day and atmosphere note, A reference image, sketch, or photo, if available
- 02
Find the example closest to your project
Pick the prompt closest to your project from the interior, exterior, floor plan, renovation, landscape, or concept sketch categories.
- 03
Copy it and adapt it to your project
Copy the prompt, change the space and style details to match your project, and keep the protective clauses so you don't end up with a result you didn't ask for.
Output: Copy-paste, ready-to-use prompt text, A weak-vs-strong prompt comparison explaining what actually makes the difference, 17 examples and tips grouped by project type
In Depth
Getting the four parts of the formula right, one at a time
1. Defining the space
A space definition needs at least two layers: the type of space ("living room," "villa exterior," "apartment floor plan") and its use context ("everyday family use," "sales office presentation," "rental listing"). Writing only the type leaves the model's scale and density decision up to chance.
If you're starting from an existing image (photo, sketch, plan), state clearly what should stay fixed: without a preservation clause like "keep the room layout, wall positions, and door and window placements exactly the same," the model may reinterpret the space — this step should never be skipped, especially in floor plan and renovation prompts.
Specify the scale of the space too: a studio apartment and a 200-square-meter villa living room can't be described with the same word "living room"; scale adjectives like "compact," "spacious," or "double-height" clarify the model's decision on furniture density.
2. Style and material language
Don't leave style as a single word — support it with two or three details that make up that style's visual signature: instead of "modern minimalist," "modern minimalist, clean lines, hidden lighting, monochrome palette" describes a far less ambiguous target for the model.
Material is the strongest tool for making a style concrete. The same word "luxury" can be built from marble and brass just as easily as from wood and linen; writing which material combination you actually want ("travertine flooring, walnut furniture, brass accent details") stops the model from defaulting to its own material preference.
If you list more than one material, state which is dominant and which is an accent: a hierarchy clause like "predominantly light oak, brass only on accessories and hardware details" keeps the model from spreading materials evenly and cluttering the scene.
3. Light and atmosphere
Light is the single biggest factor in whether an image feels "real" or "rendered." Define the time of day (golden hour, midday, blue hour, night) together with the light source (natural daylight, warm interior lighting, studio light); writing only "nice lighting" raises the risk that the model falls back to flat, default lighting.
Atmosphere words ("warm," "calm," "dramatic," "airy") complete the light description but don't replace it. Write "dramatic" without a light source and the model may harden the shadows while also darkening the materials; a concrete description like "dramatic directional lighting, strong shadows, warm highlights" gives a more predictable result.
In exterior scenes, treat sky and weather as part of the lighting too: "overcast, diffused daylight" and "clear sky, sharp shadows" show the same facade as two completely different photos.
4. Camera angle and resolution
Camera angle sets the purpose of the presentation: eye-level makes a space feel like you're "standing in it," top-down makes a floor plan readable, wide-angle makes a small space feel airy. An angle that doesn't match your purpose produces a weak presentation frame even with the right space and the right style.
In "information-carrying" images like floor plans and landscapes, avoiding perspective distortion is critical; adding an instruction like "top-down view, no perspective distortion" stops the model from shooting the scene at an angled tilt.
Put the quality and resolution description in the closing block: a closer like "presentation-grade, photoreal, 8K detail" determines how deeply everything described before it gets rendered. Skip this block and the model may stop at a middling level of detail.
Prompt Patterns
Copy, paste, try it.
Living room — modern minimalist
You want to prepare an apartment's living room for presentation in a modern minimalist language.
contemporary living room, modern minimalist design, clean lines, monochrome palette, light oak flooring, recessed ceiling lighting, golden hour sunlight, warm highlights, eye-level perspective, natural human viewpoint, presentation-grade detail, photoreal.
If you don't write "clean lines" and "monochrome palette" together, the model may add decorative detail and lose the minimalist feel.
Kitchen — Scandinavian
You need to show an open-plan kitchen in an airy, Scandinavian atmosphere.
open-plan kitchen, scandinavian design, light wood, airy palette, white cabinet fronts with light walnut countertop, overcast diffused daylight, soft light through large windows, wide-angle interior shot 24mm lens, serene spacious mood, delivery-grade photorealism ultra-detailed 8K.
Specifying a wide-angle lens is the fastest way to make a narrow kitchen look more spacious than it actually is.
Bedroom — Japandi
You want to present the master bedroom with a calm, Japandi-inspired mood.
master bedroom, japandi aesthetic, warm neutrals, low furniture, linen bedding and natural linen curtains, travertine accent wall, blue hour dusk lighting, warm interior glow, eye-level perspective, serene calm mood, presentation-grade detail, photoreal.
The phrase "low furniture" locks in Japandi's low-profile furniture language; without it, the model may default to standard-height pieces.
Bathroom — spa atmosphere
You want to show a bathroom with a hotel-spa feel, marble surfaces, and natural light.
spa-style bathroom, contemporary luxury, veined marble countertop and flooring, brushed brass fixtures, floor-to-ceiling glass shower enclosure, midday bright sun with soft cloud cover, natural light through large windows, wide-angle interior shot, luxurious refined mood, delivery-grade photorealism 8K.
If you don't specify the fixture material (brushed brass) separately, the model usually defaults to neutral chrome fixtures.
Office — industrial
You're presenting a corporate office as an open workspace in an industrial language.
modern office workspace, industrial design, exposed concrete, black steel structural details, open-plan office layout with acoustic panels, studio softbox lighting, neutral shadows, wide-angle interior shot, professional corporate tone, presentation-grade detail, photoreal.
Adding "professional corporate tone" to office prompts keeps the scene corporate rather than decorative.
Restaurant / cafe — mid-century
You want to show a restaurant's dining area in a warm, mid-century language.
restaurant dining area, mid-century modern, walnut, muted tones, leather banquettes and brass sconces, dramatic directional lighting, strong shadows, warm highlights, three-quarter interior perspective, warm inviting atmosphere, delivery-grade photorealism 8K.
Dramatic lighting in restaurants reads more like an evening ambience than a daytime menu photo; switch to golden hour if you want a daytime shot.
Villa exterior — Mediterranean, golden hour
You want to present a villa project for a sales brochure with a warm, Mediterranean-inspired facade.
luxury villa exterior, mediterranean style, whitewashed walls, terracotta roof and flooring details, landscaping with palm and olive trees, golden hour sunlight, warm highlights, long shadows, three-quarter exterior perspective, luxurious refined mood, delivery-grade photorealism ultra-detailed 8K.
Golden hour creates long shadows; to keep every facade detail visible, you can clarify the sun angle as "low but not shadowing the facade."
Residential building exterior — modern, night
You want to show the night facade of a multi-story residential project, with interior lights included.
multi-story residential building, modern minimalist design, floor-to-ceiling glass, blackened steel balcony railings, night scene with warm interior lights spilling out, aerial drone perspective with city skyline in the background, dramatic cinematic mood, delivery-grade photorealism 8K.
Without the phrase "warm interior lights spilling out," night scenes usually come out completely dark and lifeless.
Commercial building exterior — brutalist, blue hour
You want to present a corporate building with a bold, brutalist identity at blue hour.
commercial mixed-use facade, brutalist architecture, raw concrete volumes, blackened steel entrance details, blue hour dusk lighting with interior glow, deep navy sky tone, worm's-eye upward perspective emphasizing the building's monumentality, dramatic cinematic mood, delivery-grade photorealism 8K.
A low angle (worm's-eye) amplifies the massing effect of brutalist buildings; on smaller-scale buildings this angle can create a disproportionate sense of enormity, so use it carefully.
3D floor plan — furnished apartment plan
You want to convert a 2D apartment plan for a listing into a furnished, softly colored 3D floor plan.
furnished apartment floor plan, convert this 2D plan into a soft-colored, furnished 3D floor plan visual, keep the room layout, wall positions, door and window placements exactly the same, preserve the room names and square-footage labels exactly as they are, isometric axonometric view with no perspective distortion, light oak flooring, cream walls, presentation-grade detail, soft shadows.
Without the preservation clause ("keep it exactly the same"), the model may change the room proportions based on its own preference.
3D floor plan — villa plan with garden
You want to convert a villa plan with a garden into 3D, showing the connection to the outdoor space too.
villa floor plan with garden, convert this plan into a furnished, landscaped 3D floor plan, keep the interior wall and room layout exactly as is, show residential courtyard landscape elements in the garden section, isometric axonometric top-down view, midday bright sun with soft cloud cover, delivery-grade photorealism 8K.
If you don't specify planting density for the garden area, the model may leave a bare lawn; add a note like "medium-density planting."
Renovation before/after — kitchen remodel
You want to generate a before/after pair showing the renovated version of an old kitchen photo.
architectural renovation before-after visualization, open-plan kitchen renovation, keep wall positions and window placements fixed, only renew the cabinets, flooring, and lighting, modern minimalist design, light oak cabinet fronts, travertine countertop, midday bright sun, natural light, wide-angle interior shot, presentation-grade detail, photoreal.
Without a constraint clause like "only renew the cabinets, flooring, and lighting," the model may reposition the walls too.
Renovation before/after — facade remodel
You want to produce the updated, modern version of an old building facade for a proposal document.
facade renovation before and after, multi-story residential building, preserve the existing window and floor alignments, only renew the facade cladding and color palette, modern minimalist design with a blackened steel and light-colored plaster combination, golden hour sunlight, three-quarter exterior perspective, delivery-grade photorealism 8K.
Fixing the window and floor alignments builds confidence in the proposal document that "this is really what the building will look like."
Landscape — private garden with water feature
You want to present a villa's back garden as a concept, with a water feature and a seating area.
private garden with water feature, residential courtyard landscape, natural stone walking path and wooden pergola, travertine seating platform, golden hour sunlight, warm highlights, wide-angle exterior shot from a low ground-level angle, serene spacious mood, delivery-grade photorealism 8K.
If you don't specify the type of water feature (pool, stream, fountain), the model usually generates the most generic option — a plain pool.
Landscape — rooftop terrace
You want to show a residential project's rooftop terrace with an evening-use scenario.
rooftop terrace garden, urban plaza landscape–inspired seating layout, linen upholstery outdoor furniture and wood decking, blue hour dusk lighting with city skyline in the background, warm lighting, aerial drone perspective, dramatic cinematic mood, delivery-grade photorealism 8K.
If you want the city skyline in the background, be sure to specify the camera angle; otherwise the model may frame the terrace as an isolated scene.
Concept sketch — massing study
You want to communicate an early-stage massing idea for a competition project with a quick concept image.
architectural massing sketch, contemporary luxury material references, layered composition of glass and concrete volumes, dramatic directional lighting with strong shadows that emphasize the massing, aerial drone perspective, dramatic mood, concept-level detail, soft sketch quality.
At this stage, "concept-level detail" is a deliberate choice; asking for photorealistic detail unnecessarily locks in an early idea.
Concept sketch — interior mood
You want to explore the early-stage atmosphere direction of an interior design project, with references and keywords.
interior concept sketch, an atmosphere study between contemporary luxury and bohemian, marble and linen material contrast, dramatic directional lighting, three-quarter interior perspective, luxurious warm mood, concept-level detail, soft sketch quality, soft sketch feel.
Writing two different styles together ("between contemporary luxury and bohemian") produces a debatable middle ground for a jury presentation; narrow it down to a single style at the final stage.
Comparison
The difference between a weak prompt and a strong prompt
Writing the same six components (space, style, material, light, camera, quality) incompletely or completely — with the same model and the same input — produces a completely different result.
| Criterion | Weak prompt | Strong prompt |
|---|---|---|
| Space definition | "A living room" | "Contemporary living room, everyday family use, mid-sized" |
| Style | "Make it nice and modern" | "Modern minimalist design, clean lines, monochrome palette" |
| Material | Not specified | "Light oak flooring, travertine accent, brass details at accessory level" |
| Light | "Well lit" | "Golden hour sunlight, warm highlights, directional light through the window" |
| Camera / angle | Not specified, the model picks at random | "Eye-level perspective, natural human viewpoint" — or an explicit top-down view if that's what you need |
| Quality / preservation | "Make it good quality" | "Presentation-grade detail, photoreal" plus a preservation clause like "keep the room layout exactly the same" if needed |
Scenarios
Where it's used in the field.
- Concept presentation prep at architecture and interior design firms
- Listing and brochure image production for real estate and contractor sales teams
- Before/after comparisons in renovation proposals
- Garden and outdoor alternatives in landscape architecture
- Concept sketch production for competitions and early-stage design
Checklist
Strong-prompt checklist before you submit
- Is the space type and use context clear?
Add a context layer like "mid-sized living room for everyday family use" instead of just "living room."
- Is the style described with its own visual signature?
Instead of single-word style names ("modern," "luxury"), write two or three concrete details specific to that style.
- Is the material hierarchy clear?
Which material is dominant, which is an accent — without this, the model may spread materials evenly and clutter the scene.
- Are the time of day and light source written together?
Instead of "nice lighting," state the time and quality together, like "golden hour sunlight, warm highlights."
- Does the camera angle match the purpose?
Choose top-down for floor plans and landscapes, eye-level or wide-angle for a presentation frame.
- If you're starting from an existing image, did you add a preservation clause?
Without "keep the room layout, wall positions, and labels exactly the same," the model may reinterpret the source image.
- Is the quality / render level stated in the closing sentence?
A closer like "presentation-grade" or "delivery-grade, 8K" determines how deeply everything described before it is rendered.
- Does the prompt converge on one answer, or is it still open to multiple interpretations?
Re-read the prompt in its final form and ask yourself: "what else could the model produce from this sentence?"
FAQ
Frequently asked questions
- Should I write the prompt as full sentences or a keyword list?
- Either works, as long as the six components (space, style, material, light, camera, quality) are all present. Short, comma-separated phrases are usually easier to scan and edit than long descriptive sentences, and most image models handle comma-separated phrases very reliably.
- How long should the prompt be?
- There's no fixed word count; what matters is that the six components (space, style, material, light, camera, quality) are complete. Generally, a dense two-to-three-sentence prompt gives a more predictable result than a short, single-sentence prompt.
- Can I reuse the same prompt across different rooms?
- Yes. Keeping the style and material block fixed and only changing the space description is the fastest way to build a consistent visual language across every unit type or room in a portfolio.
- What should I do if the generated image doesn't match what I expected?
- First check which component is missing: most deviations come from an unspecified light or camera angle. Add the missing component and try again — fixing the existing prompt in small steps is faster than writing a completely new one from scratch.
- Why is a preservation clause essential in floor plan or renovation prompts?
- These two categories are information-carrying images: room dimensions, wall positions, and window placements need to match the actual project. Without a preservation clause, the model may restructure the layout for aesthetic reasons, which makes the image misleading.
- Can I generate these examples automatically instead of editing them myself?
- Yes. Our architectural AI prompt generator tool combines the same formula (space, style, material, light, camera, quality) for you through a form in just a few clicks; the examples on this page use the same vocabulary the tool is built on.
Generate your own prompt in a few clicks instead of writing it from scratch
You can copy the examples above and swap in your own space, or use our architectural AI prompt generator tool to build the same formula through a form in seconds.
Once your prompt is ready, you don't need a separate tool to start generating — try it directly in the Syntina AI app with a free credit.