
Launch visuals ready before the site is.
Produce exterior, unit-type, and common-area visuals in one consistent project language for launch, sales office, and campaign materials.
 Sales-focused output
 Residential project
 Marketing visual
Speed when the timeline shrinks
When launch dates get pulled forward, visual production stops being the project's bottleneck.
One language for every unit type
From a studio to a penthouse duplex, produce every unit type in the same style, at the same quality.
Output built for the channel
Get different crops of the same scene for catalog, listings, landing pages, and social media.
The Last Week of a Launch
From site photo to sales wall: a one-week countdown.
Ten days to launch, the facade is still on scaffolding, cladding not yet installed. The visual for the sales office wall and the brochure cover photo are both still missing; marketing is asking "how do we get a visual before construction is finished?"
You upload a raw photo taken on site along with the material board (clinker brick, aluminum joinery, glass railing) and generate the finished version of the same frame. In the same workflow, you also turn the floor plans of different unit types into furnished 3D visuals for the sales file — all in the same material language.
By launch day, the sales team has a consistent visual set in hand: facade, common areas, unit types — all in the same light and palette. Construction is still underway on site, but sales has already begun.
Example Outputs
Sample frames from this workflow.
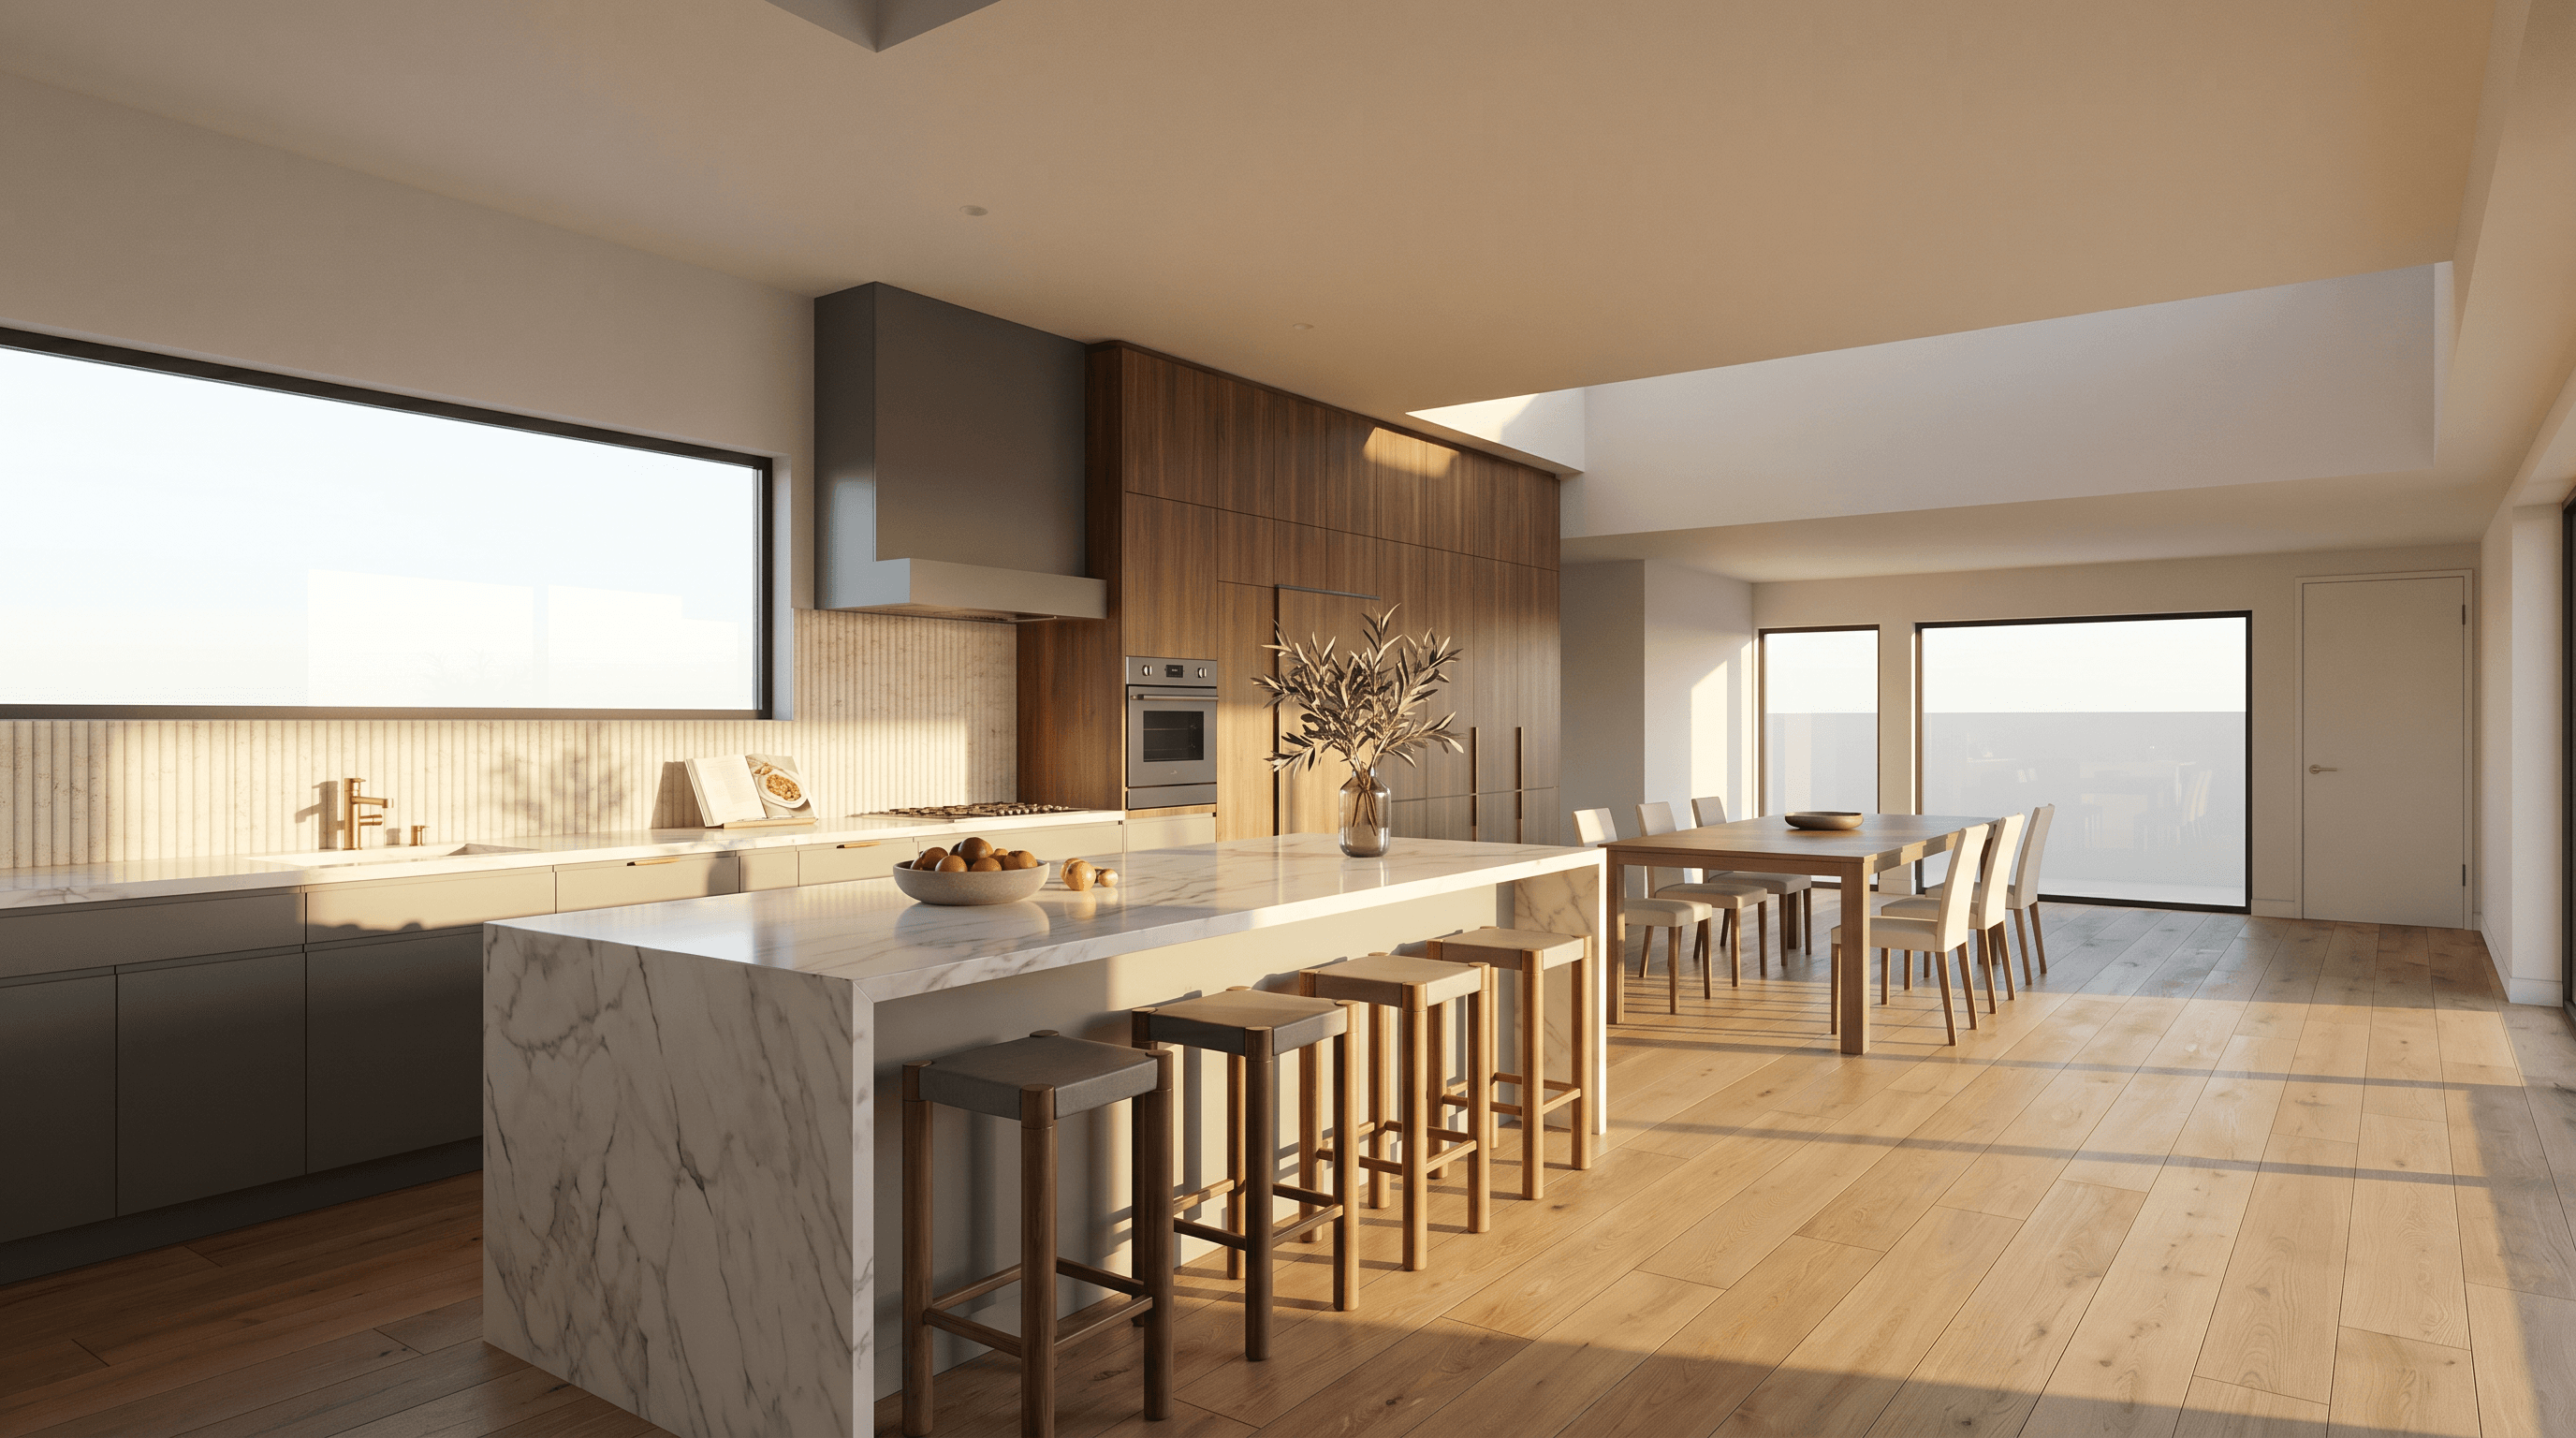
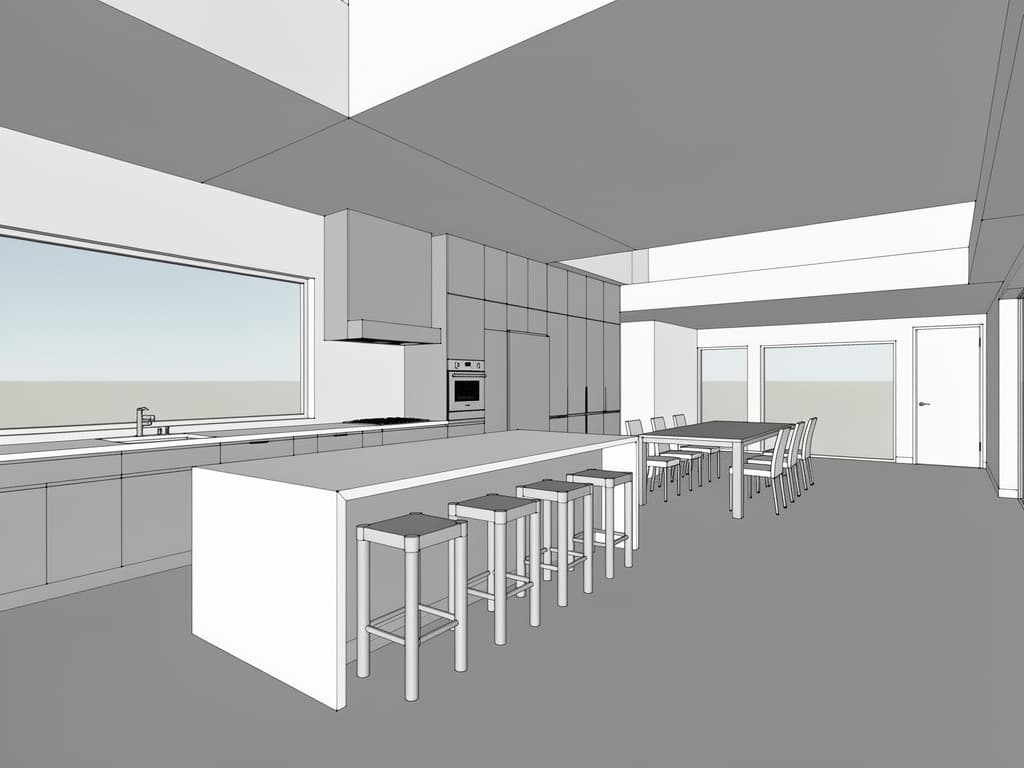
A default-engine output lifted to a photoreal, sales-ready frame.
Residential projectMarketing visualPresentation outputHow It Works
From brief to output in three steps.
- 01
List the need
Which unit types, which channels, which deadline: build the production plan around that.
Input: Plan, facade drawing, or model image, Brand language and target buyer profile, Unit type and common-area brief, Delivery deadline and intended use
- 02
Lock the project language
Produce exterior, interior, and floor plan output in one consistent brand and style line.
- 03
Feed the campaign
Move approved frames into listing, brochure, and landing page sets.
Output: Launch-ready project visual sets, Unit-type and common-area variations, Output that's faster to turn into sales materials
In Depth
3 rules for the visual workflow from site to sale
Lock the material when turning a site photo into a sales frame
Write material names precisely ("light gray clinker brick," "anthracite aluminum joinery," etc.); the model fills in any surface left ambiguous based on its own interpretation.
Lock the building massing and camera angle with a preservation clause: an instruction like "keep the building massing, window, and balcony positions the same" prevents a result that doesn't match the real building.
Process unit types with the same production pattern
Reusing the same prompt structure (material, lighting, camera angle) for every plan builds a consistent visual language across unit types.
If your portfolio has dozens of types, write the pattern once and complete the series by swapping only the plan input.
Split framing and resolution by channel
Wall prints, brochure covers, and social media carousels each need different aspect ratios and resolutions; plan which output goes where before production.
Getting different crops from the same scene is faster than setting up a separate scene for every channel.
Prompt Patterns
Copy, paste, try it.
From site photo to finished facade
The facade isn't clad yet, and you need the finished look for the sales office wall.
Transform this construction-site facade photo into a finished, photorealistic building exterior. Keep the building massing, window and balcony positions, and camera angle exactly the same. Apply light gray brick cladding on the lower floors, anthracite aluminum window frames, glass balcony railings, landscaped entrance with young trees, soft late-afternoon sunlight, real estate marketing photography style.
Write material names precisely — the model will interpret any surface left ambiguous on its own.
Unit type series
You need different unit types in the same style for the sales file.
Convert this 2D floor plan into a furnished 3D floor plan render, top-down perspective with no lens distortion. Keep room layout, wall positions, door and window placements identical. Use light oak flooring, warm gray textile furniture, soft daylight. Preserve all room labels and square meter text exactly as shown.
Repeat the same pattern for every type to build one visual language across the portfolio.
Evening version for the catalog cover
You want to show the building at dusk with lit windows for the brochure cover.
Regenerate the same building facade at blue hour: warm interior lights glowing through the windows, cool dusk sky, subtle exterior accent lighting, reflections on wet pavement. Keep the building geometry, materials, and camera framing identical to the daytime version.
Use the same input as the daytime version — change only the lighting scenario.
Comparison
How it differs from the classic launch workflow
| Step | Classic workflow | With Syntina |
|---|---|---|
| Facade visual | Waiting for construction to finish, or an expensive 3D setup | A finished facade from a site photo in minutes |
| Unit type set | Separate modeling and rendering work per type | The same pattern reapplied to every plan |
| Launch timeline | Visual production is usually the bottleneck of the final weeks | Production starts the moment the material board is ready |
| Channel variety | A separate render setup for every channel | Different crops and resolutions from the same scene |
| Post-sale revisions | Remodeling when the material changes | A new prompt with the same input |
Scenarios
Where it's used in the field.
- Launch preparation
- Sales office wall visuals
- Brochure and digital ad materials
Final Check
Before launch
- Is the material board precise?
If details like clinker color or joinery tone are ambiguous, the model adds its own interpretation.
- Is the building massing locked with a preservation clause?
Without an instruction like "keep the building massing, window, and balcony positions the same," the geometry can drift.
- Are all unit types in the same style?
When the furniture language and palette repeat, the portfolio reads as coming from a single brand.
- Is resolution planned per channel?
Wall prints, brochures, and social media each need different resolutions.
- Did you add a "representative image" note?
Sales materials should note that final materials and landscaping may differ slightly in implementation.
FAQ
Frequently asked questions
- Which visual types help these teams most?
- Exteriors, unit-type interiors, common areas, and 3D floor plans deliver the most value.
- Does it help under tight campaign deadlines?
- Yes. It shortens production time especially in sales processes that need many alternatives and revisions.
- Can I get print-ready resolution for the sales office?
- Yes. High-resolution output and an upscaling flow support wall visuals and print materials.
- How do credit and pricing work?
- Generations run on the credit system; you can see the credit table, which varies by model and resolution, on the pricing page. For enterprise volume, feel free to contact us.
- Are the site photos and project files we upload safe?
- Images you upload are processed only for the generation you request; infrastructure providers such as fal.ai and BytePlus/ModelArk may be used in that process. Details are in our privacy policy.
- Does it help if someone on our team already uses SketchUp or 3ds Max?
- Yes. We have plugins that render directly from the viewport for SketchUp and 3ds Max; your team can use the same workflow without leaving the scene.
This workflow accelerates the visuals — not the construction
This workflow speeds up sales and marketing visual production; it doesn't replace permit, structural, or construction documents, and it doesn't change the actual work happening on site. Material and landscaping decisions shown in the visuals should be confirmed during implementation.
If you want to run dozens of projects in one brand language at enterprise scale, contact us for team plans and custom use cases.