
From brief to presentation in one day: the design team's variation workflow.
Architects and interior designers generate concept, material, and atmosphere alternatives in one workflow — client approval comes with fewer revision rounds.
 Presentation quality
 Living room presentation
 Concept variation
Results by the first meeting
Walk into the second conversation with an alternative set already generated from a single sketch.
Revisions don't start from zero
Requests like 'darken the wood, push the light toward evening' aren't a new setup — they're a new variation.
Your quality language travels with the project
The style you land on in one project becomes a reusable reference and preset for the next.
A Day in the Life
Sketch in the morning, client approval by afternoon.
At 9am the brief from the client is short: the living room of a three-bedroom apartment, warm but minimal, wood-forward. You don't have a finalized 3D model — just a hand-drawn plan and a few references. A few hours remain until the afternoon meeting.
You upload the plan and references and generate three material variations of the same scene in parallel (light oak, dark walnut, painted MDF) alongside two lighting scenarios (daylight, evening). You drop the output into your presentation template; a team member without 3D software skills can repeat the same workflow from their own computer.
In the meeting, the client says "darken the wood, push the light toward evening." That's not a new modeling pass — it's a new variation of the same scene, and a second visual is on the table within minutes. The decision gets made in the same session, and the office moves to the next phase without writing a new brief.
Example Outputs
Sample frames from this workflow.
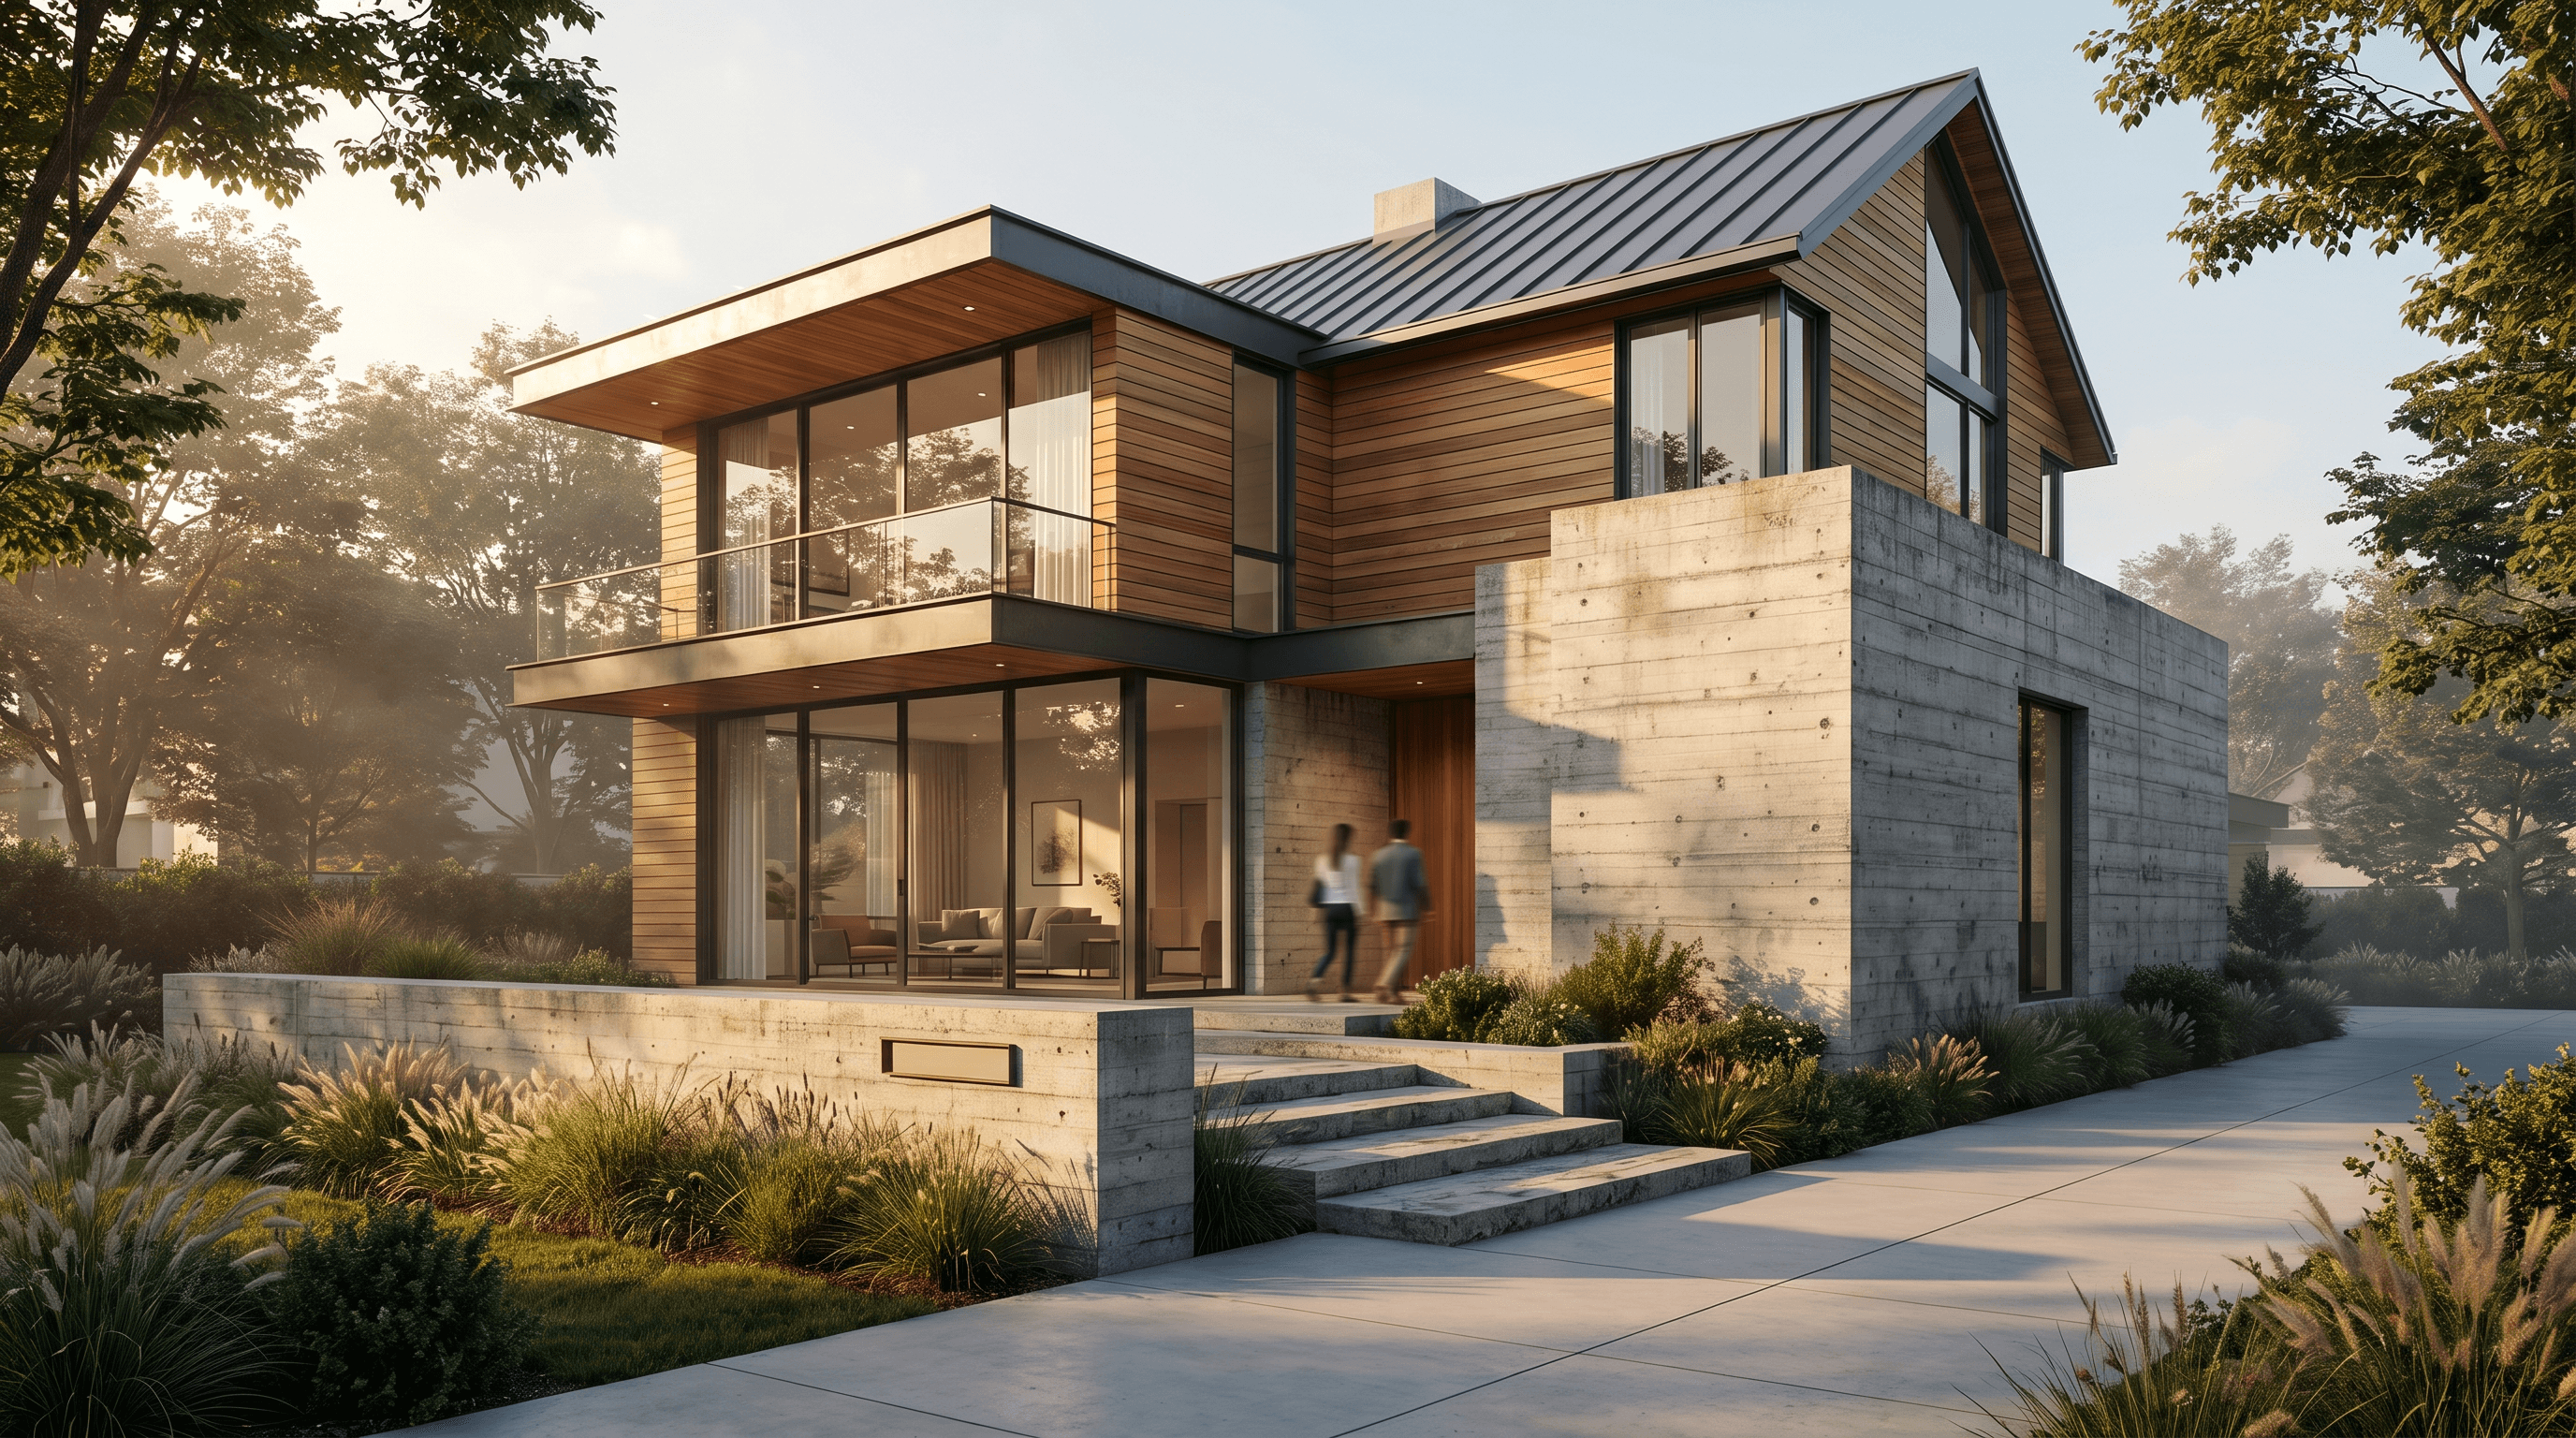
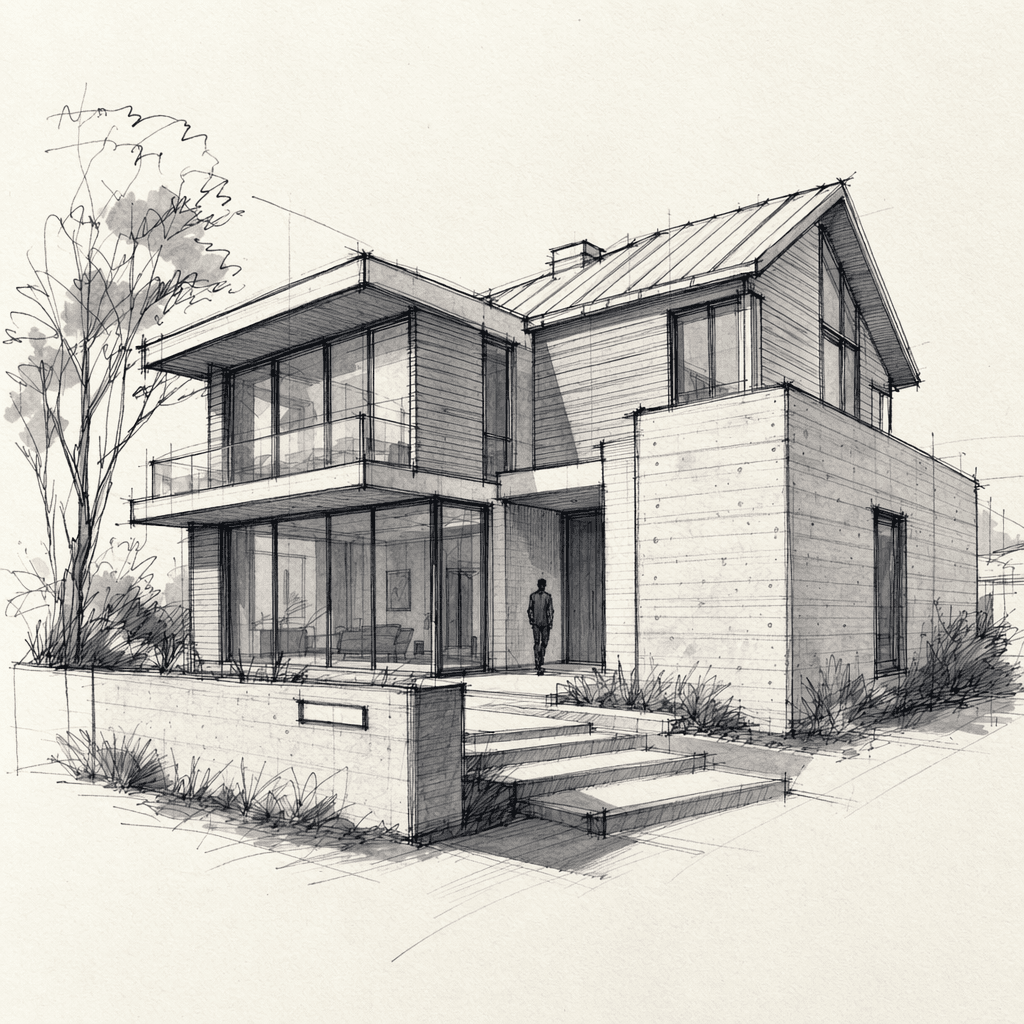
A hand-drawn concept sketch turned into a presentation render with the same composition.
Living room presentationConcept variation Exterior presentation
How It Works
From brief to output in three steps.
- 01
Enter the brief
Define function, target audience, and aesthetic direction in short notes; attach the sketch or plan.
Input: Sketch, plan, or scene image, Reference images, Short project brief, Style and material preferences
- 02
Generate as a set
Produce material, lighting, and composition alternatives of the same scene in a single pass.
- 03
Speed up approval
Present the option set to the client; lock the chosen direction as the brief for the next phase.
Output: Architectural visuals with alternatives, Variation sets built for client decisions, Output ready for presentations and decision meetings
In Depth
The 3 areas where an architecture office gets the most value from this workflow
Add a material layer without breaking the sketch
Without a preservation clause, the model can reinterpret massing and perspective on its own; an instruction like "keep the massing proportions and window/door positions the same" locks in your lines.
That way, only a material and lighting layer gets added on top of the sketch or reference — your design decision stays unchanged.
Turn the same brief into a variation set
Think in terms of a material × lighting matrix instead of a single image: producing the same scene in two or three materials and two lighting scenarios in parallel means you bring a comparison set to the meeting, not a single idea.
Planning the matrix ahead of time makes it easier to spot which variation is missing mid-production.
Carry the approved style into the next phase
Note the material and lighting language you land on in one project; reuse the same phrasing as a reference in the next phase or a similar project.
This keeps the office's visual language consistent across projects and cuts down on re-describing the style every time.
Prompt Patterns
Copy, paste, try it.
Living room material variation
You have a sketch or reference render and need to show a different wood tone in the same composition.
Convert this interior sketch into a photorealistic living room render. Keep the room layout, wall positions, window and door placements identical. Use warm white oak flooring and matching wood paneling, soft natural daylight from the left window, neutral linen upholstery, minimalist Scandinavian style, wide-angle interior photography camera angle.
Swap the material name (e.g. "warm white oak" to "dark walnut") to get a second variation of the same scene quickly.
Day / evening pair
You want to compare the same space at two different times of day in a client meeting.
Regenerate this same interior scene at golden hour: warm low-angle sunlight through the windows, soft amber tones, interior lights turned on, cozy evening atmosphere. Keep furniture layout, materials, and camera angle exactly the same as the reference image.
Flip the pattern to "daytime, daylight, clear sky" and present the two side by side.
Concept direction exploration
In an early stage, you need to see several aesthetic directions from the same brief quickly.
Generate a concept interior visualization for a small architecture studio's reception area: exposed concrete walls, brass accents, dark oak furniture, large factory windows, editorial architectural photography lighting, cinematic wide shot.
Run the same prompt a few times, changing the material and lighting words each time, to build out a direction set.
Comparison
How it differs from the classic concept workflow
| Step | Classic workflow | With Syntina |
|---|---|---|
| Concept variation | A separate 3D setup and render time for every alternative | Multiple variations from the same sketch or reference in minutes |
| Client revision | Going back to the modeling file to rebuild the scene | A second variation from a new prompt on the same image |
| Team dependency | Only someone who knows 3D rendering can produce output | Anyone who can write a brief can produce variations |
| Meeting prep | A render queue that can take days before a presentation | A ready set within the same day |
| Style consistency | Redefined by hand for every project | The approved prompt becomes a reference on the next project |
Scenarios
Where it's used in the field.
- Concept presentations
- Client approval meetings
- Material and atmosphere testing
Final Check
Before you walk into the presentation
- Is the sketch or reference clear enough?
A blurry or low-contrast image leads the model to misread the massing.
- Did you add a preservation clause?
Without an instruction like "keep the massing proportions and window/door positions the same," the model may reinterpret the plan.
- Are material and lighting variations planned?
Bring a set of a few alternatives to the meeting, not a single image.
- Is the brand and project language defined?
Write the palette and material words once and reuse them exactly in later generations.
- Did you add a "this is a concept image" note?
Early-stage visuals don't guarantee final implementation details; this should be clarified in the presentation.
FAQ
Frequently asked questions
- Which stage benefits most from this workflow?
- Concept, first presentation, and revision stages see the biggest gains.
- Does it fully replace classic rendering?
- No. Its strongest value is decision and iteration speed — pair it with your final render pipeline.
- Does everyone on the team need 3D software skills?
- No. The workflow runs in the browser and works from a sketch or reference alone — team members without visualization expertise can generate variations too.
- How does credit cost work?
- Generations run on the credit system; every generation deducts credits from your balance based on the model you choose. You can see the credit table, which varies by model and resolution, on the pricing page.
- Where are the sketches and references I upload processed?
- Images you upload are processed only for the generation you request; infrastructure providers such as fal.ai and BytePlus/ModelArk may be used in that process. Details are in our privacy policy.
- Do I need to rebuild the scene for a client revision?
- No. A revision request like "darken the wood, push the light toward evening" is produced by writing a new prompt against the same image; the scene isn't rebuilt.
This workflow accelerates concepts — it doesn't produce the construction project
This workflow exists to speed up concept, material, and atmosphere decisions; it doesn't produce permit sets, construction documents, or structural calculations. Technical drawing and detailing always stay within their own discipline.
When you need a photorealistic final presentation or campaign visual, a classic render pipeline (V-Ray, Corona, etc.) still delivers the highest control; this workflow sits in front of that pipeline as a stage that speeds up decisions.