
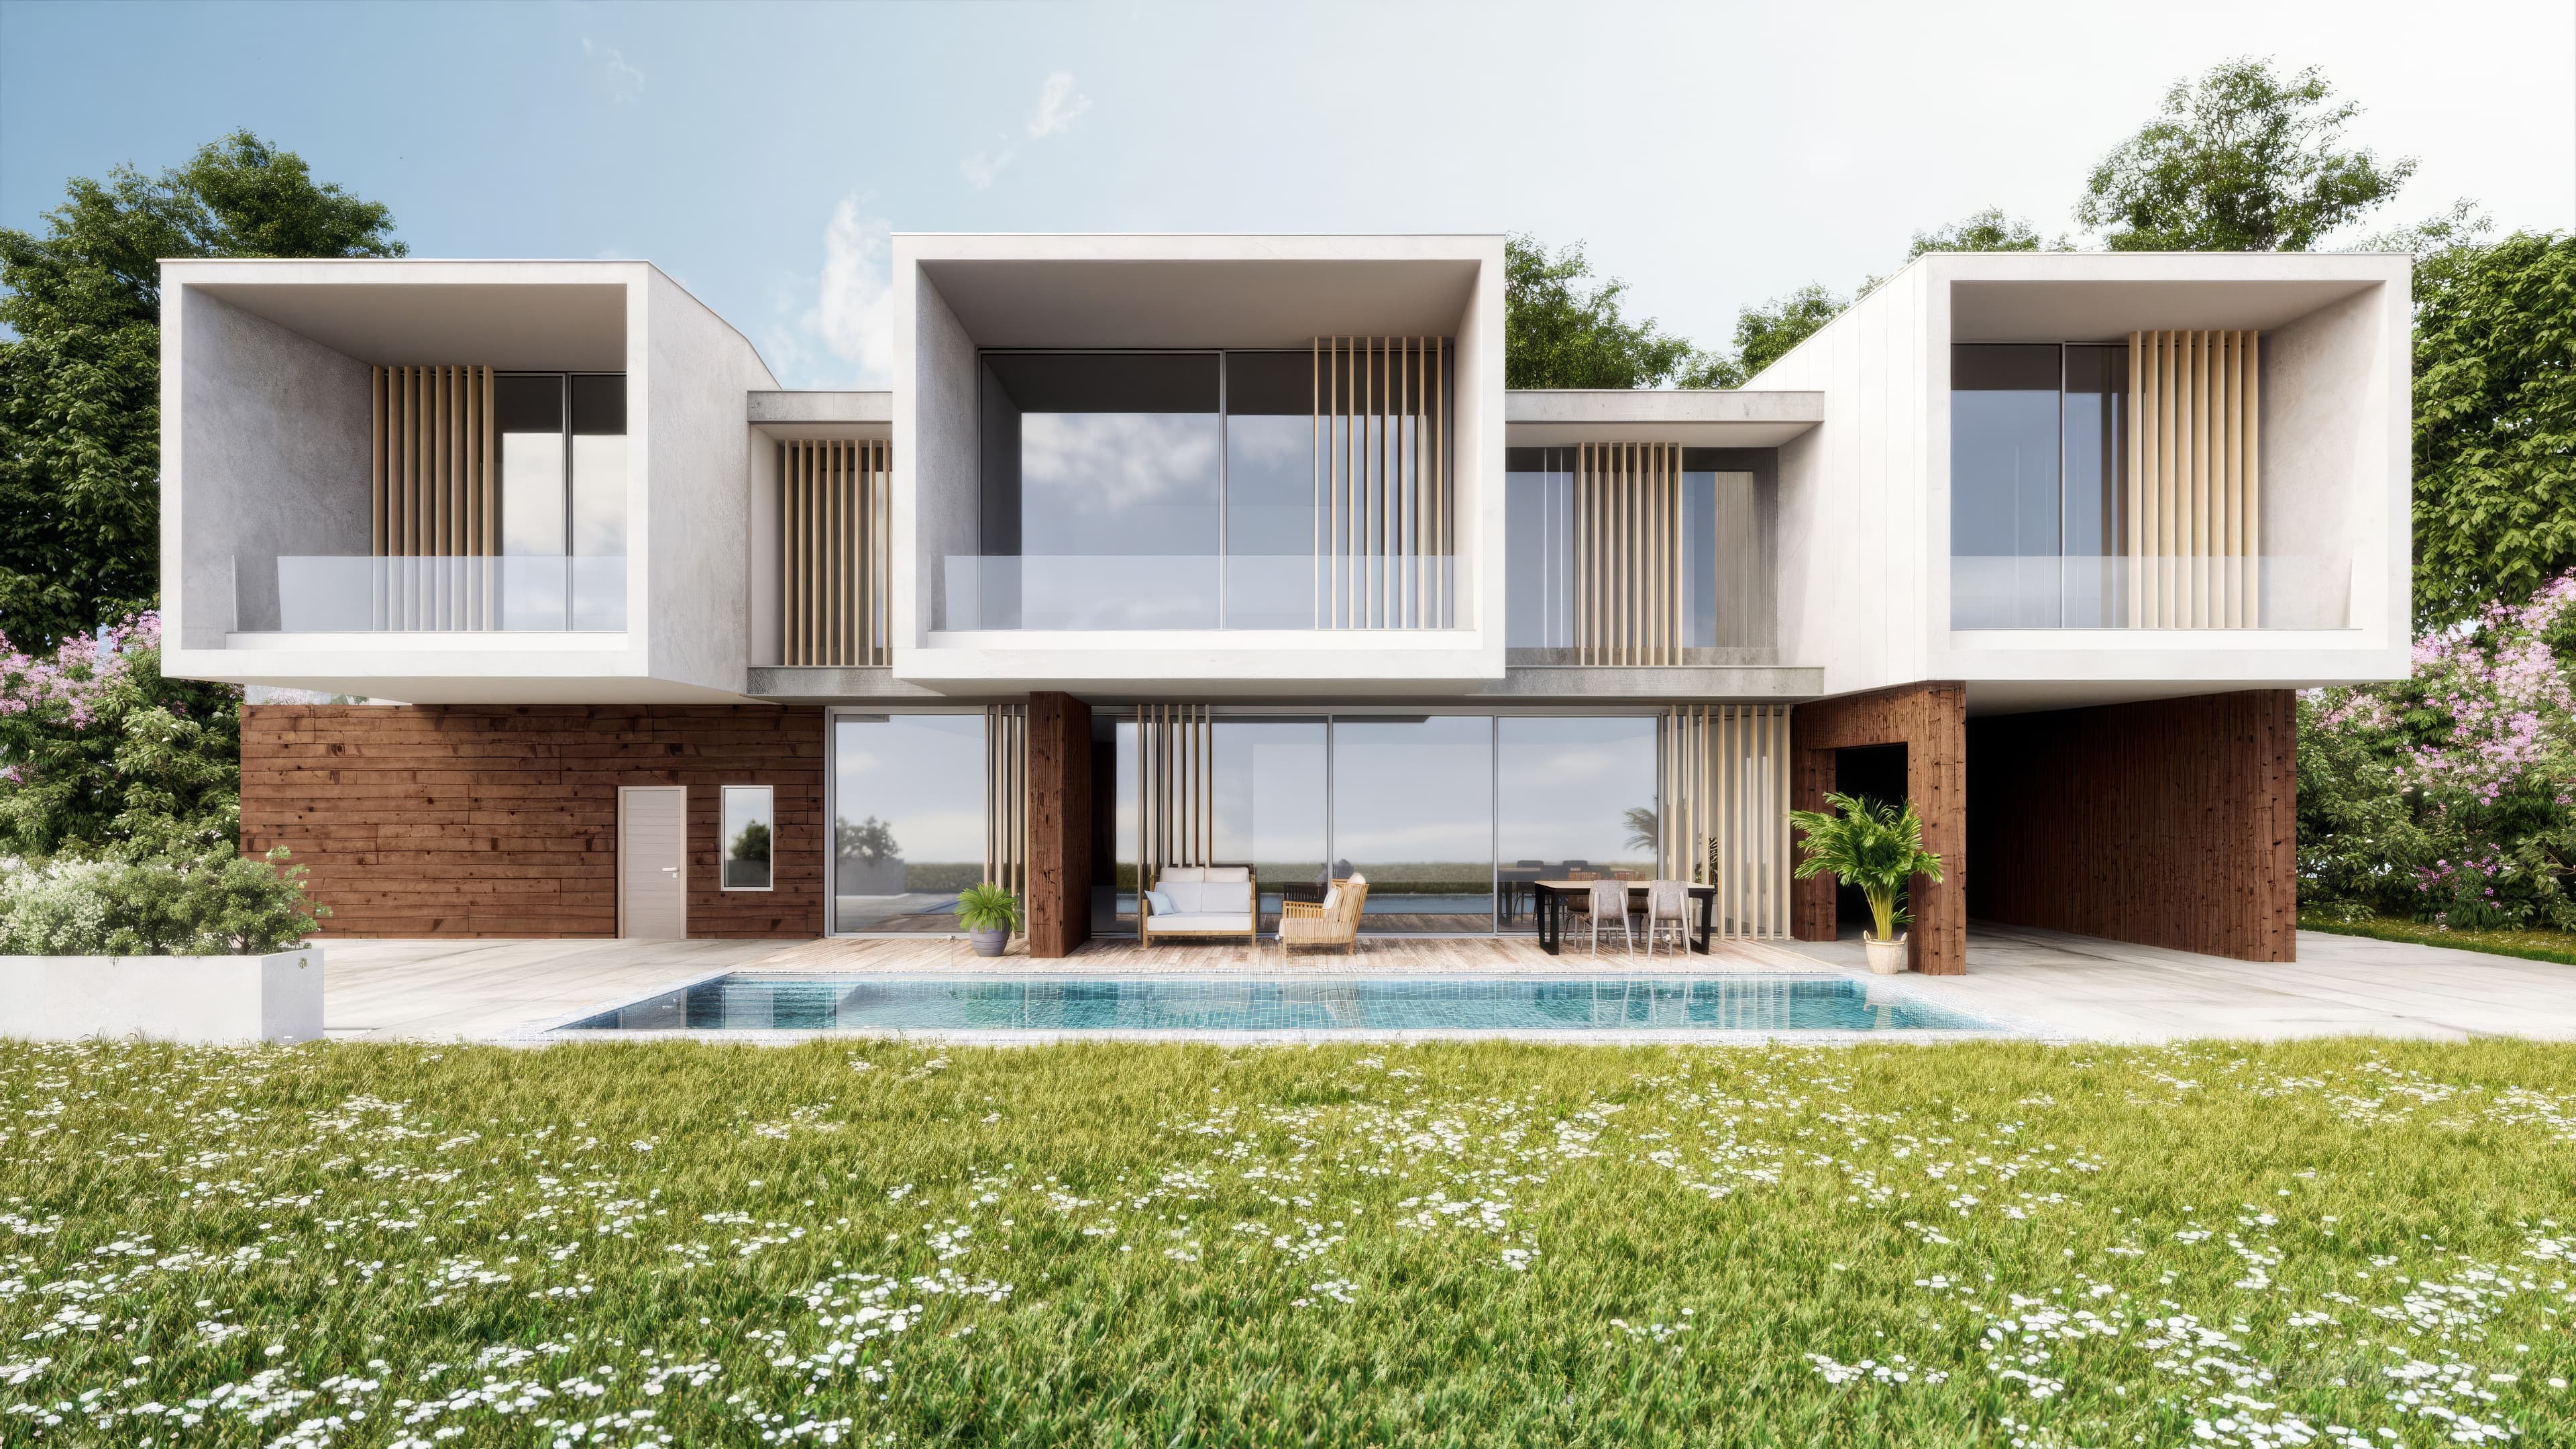
Search for AI tools for architectural visualization and you get dozens of names that do very different jobs. Some run as a plugin inside Revit or SketchUp. Some are browser apps where you upload a view. Some are general image models that were never built for architecture. "Best" only means something once you know which job you need done, in which software.
So this guide groups the tools by how they fit into your workflow, not by a ranking. For each one we say what it does, which host apps it documents, whether there is a free tier or trial, and who it suits.
How we checked. Every fact about another company's tool comes from that company's own website or documentation, checked on 30 September 2026, and the tool name links to its official site so you can verify it. We did not test every competitor hands-on, and where a claim comes from a single independent test we say so. We don't list prices: they change too often to be useful here, so check each vendor's pricing page. Syntina is our product; we describe it by the same standard, limits included.
Six questions to answer first
- Where do you model? A plugin inside Revit, SketchUp or Rhino saves an export step. A browser tool means exporting a view and uploading it.
- How faithful must the result be to your geometry? Early concepts can tolerate drift. A client presentation of a fixed design usually can't.
- Images only, or video and 3D too? A second tool for a walkthrough video adds friction.
- What does a revision cost you? On a real project you do far more revisions than first renders, so how editing works matters more than the first result.
- Where does your data go? Some vendors publish a "we don't train on your content" statement, and some free plans make renders public. For client work, check this before anything else.
- What does "free" mean? A free tier, a time-limited trial and a fixed number of free renders are three different things.
The short list
| Tool | Type | Main inputs | Host plugins or integrations (as documented) | Free tier or trial |
|---|---|---|---|---|
| Syntina | Browser platform + plugins | Sketch, viewport capture, floor plan, photo, text | SketchUp, Blender, 3ds Max | Free credits at sign-up |
| Veras (Chaos) | Plugin | 3D model, sketch, image, text | Revit, SketchUp, Rhino, Archicad, Vectorworks, Forma, Allplan | 14-day trial |
| SketchUp AI Render | Built into SketchUp | Viewport, text, reference image | SketchUp Desktop, iPad, Web | Paid SketchUp plans only |
| ArkoAI | Plugin | 3D viewport + prompt | SketchUp, Revit, Rhino 7 | Free trial |
| D5 Render / D5 Lite | Real-time renderer with AI features | Live 3D model | LiveSync with most major CAD/BIM apps; D5 Lite inside SketchUp, Rhino, Revit | Free Community plan |
| Enscape (AI features) | Real-time renderer with AI add-ons | Live 3D model | Revit, SketchUp, Rhino, Archicad, Vectorworks | 14-day trial |
| LookX | Web + plugins | Text, sketch, image | SketchUp, Rhino | Free start advertised |
| Visoid | Web + plugins | Model views via plugin | SketchUp, Revit, Rhino, Archicad, Miro | Free plan |
| mnml.ai | Browser | Sketch, photo, exported views | None (upload exports) | Free credits at sign-up |
| MyArchitectAI | Browser | Exported views, sketch, photo | None (upload exports) | Free renders |
| Gendo | Browser canvas | Exported views, sketch, text | None documented | Limited free plan advertised |
| Rendair | Browser | Sketch, floor plan, elevation, section, 3D export | None (upload exports) | Free start advertised |
| ReRender AI | Browser | Model screenshot, sketch, photo | None documented | Free plan |
| PromeAI | Browser | Sketch, line drawing, CAD screenshot, photo | None documented | Free start advertised |
| Krea | General AI suite | Sketch, viewport, reference, text | None (shares a live viewport or exports) | Free sign-up |
| Midjourney | General image model | Text, up to four reference images | None | No free trial on web or Discord |
| Adobe Firefly | General image model | Text, images | Photoshop and Adobe Express | Free plan with daily limits |
| Stable Diffusion + ControlNet | Open-source route | Any image + control map | None official (ComfyUI, diffusers) | Free software, you supply the GPU |
| Maket | Floor-plan generator | Text, floor plan image or PDF | None documented | Free start advertised |
"Free start advertised" means the vendor's site offers a free start but we couldn't confirm whether it is a free tier or a trial.
Our own tool, judged by the same standard
1. Syntina: one browser platform for renders, diagrams, video and 3D
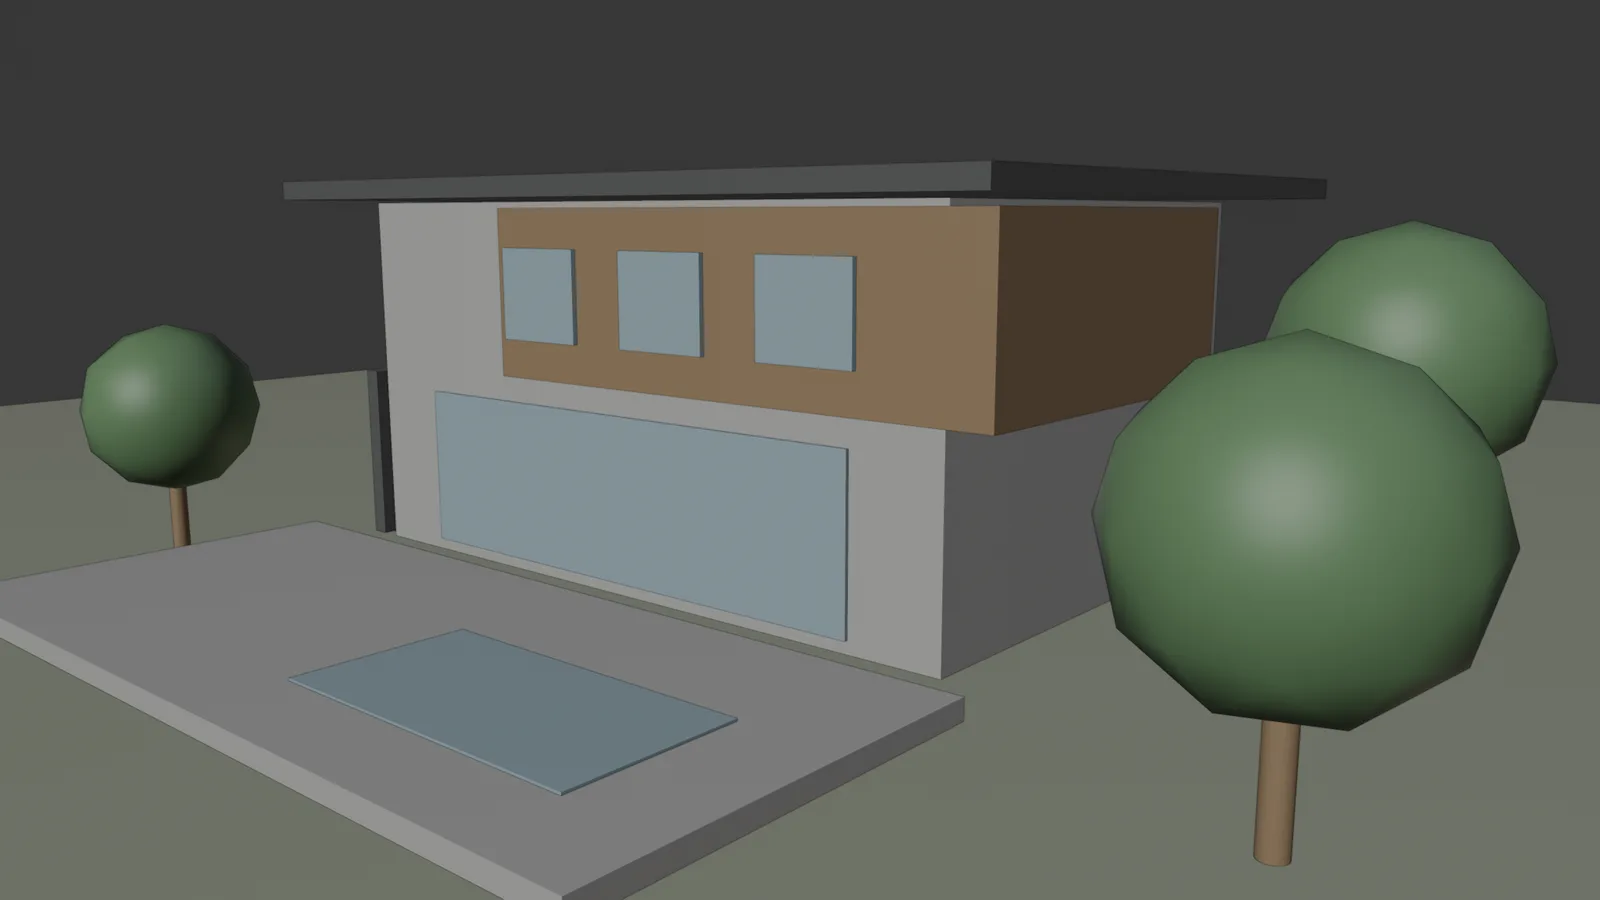
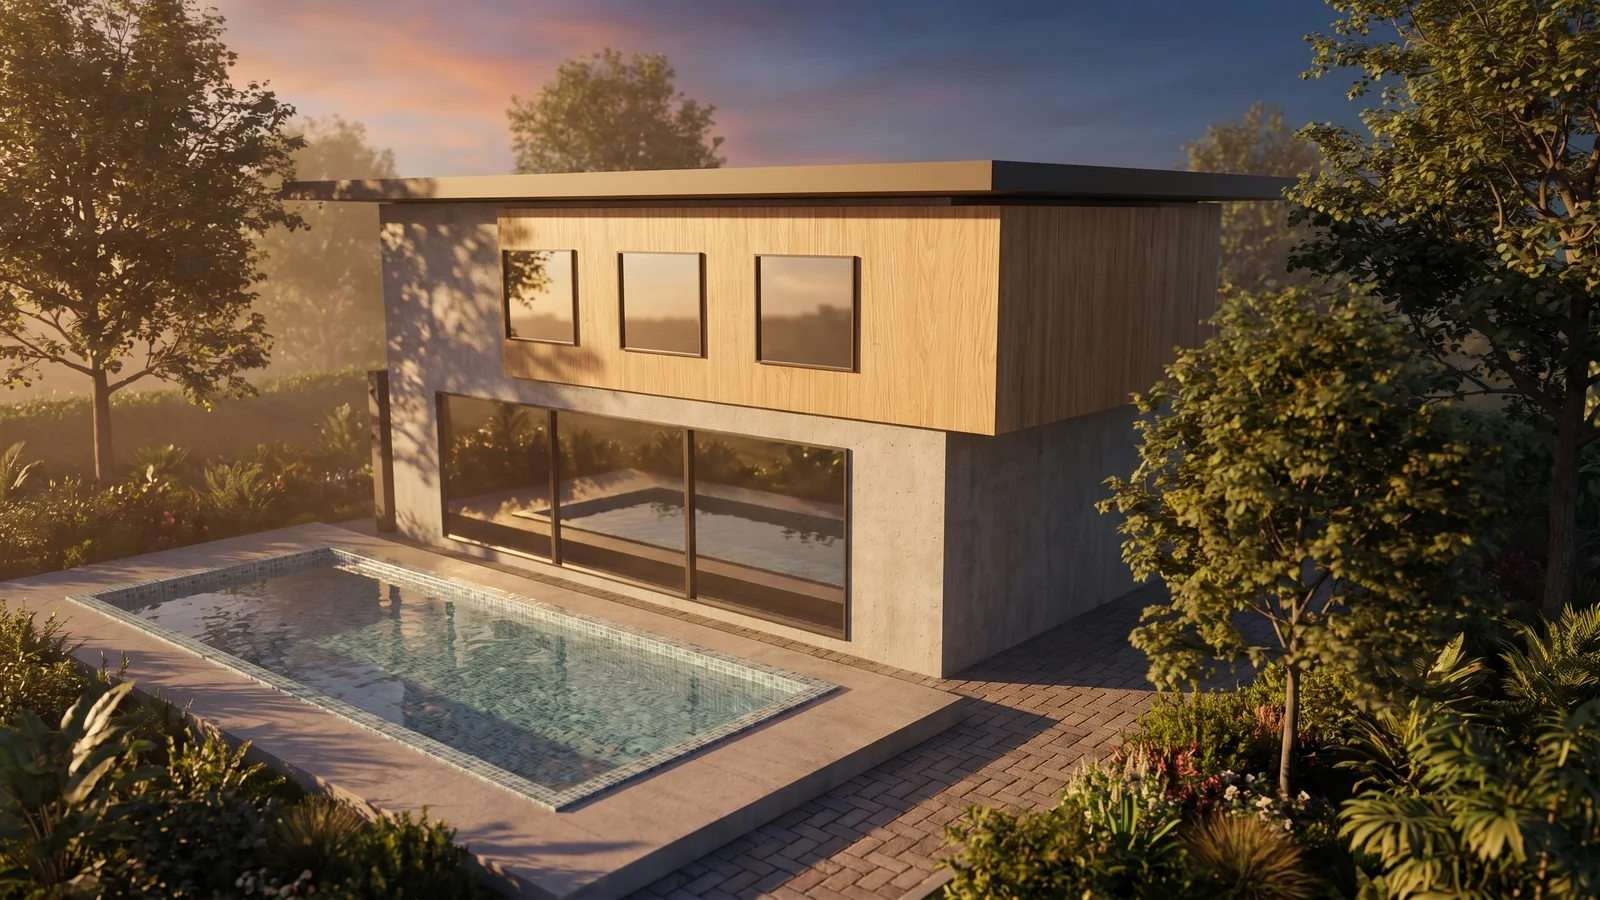
Syntina runs in the browser. A sketch, a viewport capture, a 2D floor plan or a photo goes in; a render comes out, and the same account also does image-to-video, 3D model generation and 360° panorama tours. Architecture tasks are presets: sketch to render, 3D viewport to render, floor plan to 3D, material change, day to night, and diagram presets such as exploded axonometric. Several image models (GPT Image, Nano Banana, Seedream and others) are available in one place, so you can run one brief through two models and compare. Plugins for SketchUp, Blender and 3ds Max send the active view without leaving the modelling app.
This is what the Blender add-on produced from a simple block model, in about a minute:
Where it is limited. These limits apply to AI rendering in general, not only to us:
- Not for exact dimensions or construction documents. The output is a convincing image, not a measured drawing. We tested this on diagrams: in our AI architectural diagrams test, an exploded axonometric gained a window the model didn't have.
- No BIM data link. Only the image is used. Material codes and quantities in your Revit model don't carry over; a BIM-native plugin such as Veras is closer to that need.
- Not camera matching. Placing a building geometrically exact into a real site photo is still a job for classic camera-matching workflows.
Suits: teams who want one place for renders, diagrams, video and 3D, whether they model in SketchUp, Blender, 3ds Max or something else. Sign-up includes free credits with no card; see pricing.
Inside your modelling app: plugins and built-in tools
2. Veras (Chaos): AI inside your BIM model
Veras was built by EvolveLAB, which Chaos acquired in February 2025; it is now sold by Chaos. It runs inside Revit, SketchUp, Rhino, Archicad, Vectorworks, Forma and Allplan, and also works with Enscape, V-Ray and Corona. It turns a 3D model, sketch, image or prompt into images or animation, and Chaos also lists image-to-3D-scene. There is a 14-day trial. One independent field test of four SketchUp AI tools found Veras kept the model's geometry most faithfully; that is a single test, not a benchmark.
Suits: BIM-first teams (Revit, Archicad) who want AI variations anchored to their model without leaving it.
3. SketchUp AI Render (formerly SketchUp Diffusion)
Trimble renamed Diffusion to AI Render in SketchUp 2026.1. It turns the current viewport plus a prompt, preset or reference image into an image, on SketchUp Desktop, iPad and Web. It needs an internet connection and AI credits, and the Free plan gets no AI credits; it comes with Go, Pro and Studio subscriptions. Trimble's technical notes say its presets use Google's Nano Banana model.
Suits: SketchUp subscribers who want a quick AI image without installing anything else. For geometry-critical work, compare it with a plugin that locks geometry more tightly.
4. ArkoAI: a render button inside the viewport
ArkoAI is a plugin for SketchUp 2021–2026 (Windows and macOS), Revit 2021–2026 and Rhino 7 (Windows). You start a cloud AI render from the viewport with a prompt. Its March 2026 release (4.0) added Google's Nano Banana model. Each plugin has a free trial.
Suits: people who want a plugin flow rather than export and upload, especially on SketchUp.
5. D5 Render and D5 Lite: real-time rendering with AI helpers
D5 Render is a real-time renderer that connects to SketchUp, Revit, Rhino, 3ds Max, Archicad, Vectorworks and others through LiveSync, and lists more than ten AI features: material and texture generation, style transfer, atmosphere matching, inpainting, an AI enhancer and AI model generation. D5 Lite puts an AI mode and a render mode directly inside SketchUp, Rhino and Revit. D5 says it doesn't use your data to train its models. There is a free Community plan with limited AI credits. D5's own requirements page lists Windows; there is no Mac version.
Suits: Windows users who want a proper real-time renderer, with AI as a helper rather than the core.
6. Enscape: real-time renderer, AI as a post step
Enscape renders live inside Revit, SketchUp, Rhino, Archicad and Vectorworks (a smaller set on Mac). Its AI features run through Chaos Cloud: an AI Enhancer for people and vegetation, an AI Upscaler, and access to Veras. There is a 14-day trial; Chaos's documentation and trial page describe AI access during the trial differently, so check your license tier.
Suits: teams already visualizing in Enscape who want AI touch-ups without a second tool.
7. LookX: plugins plus your own trained style
LookX offers real-time rendering from text and sketches, video, and plugins for SketchUp and Rhino. Its distinctive feature is training a custom model on your own style. A free start is advertised.
Suits: studios with a consistent visual style they want an AI model to learn.
8. Visoid: plugins with site placement
Visoid has plugins for SketchUp, Revit, Rhino, Archicad and Miro, and lets you place the model on its real site through Google Maps before rendering. The free plan is watermarked and resolution-limited.
Suits: early design studies where the site context matters.
In the browser: upload a view, get a render
9. mnml.ai: browser studio with comparison boards
mnml.ai works from sketches, photos and exported SketchUp, Revit, Rhino or Blender views; you export the view and upload it (no plugin is documented). It has two workspaces: Studio for single images with region edits, extension and upscaling, and Flow, a board that compares up to four variations next to the source. You can attach up to ten reference images, each with a role such as style, material or atmosphere. mnml says it doesn't train models on your content. Free credits at sign-up, no card.
Suits: browser-only teams who want region-level edits and side-by-side variation boards.
10. MyArchitectAI: no-install renders from exports
MyArchitectAI takes JPG or PNG exports from SketchUp, Revit, Archicad or any CAD, plus sketches and photos. It offers one-click renders, regional edits, an enhancer with a creativity slider and animations with camera presets. The first renders are free.
Suits: people who want the simplest possible upload-and-render flow.
11. Gendo: a shared design canvas with chat edits
Gendo is a browser canvas: render from a sketch or model export, swap materials, edit by chatting, upscale and make video. A limited free plan is advertised; Gendo says data on its Studio and Enterprise plans is never used for training.
Suits: studios that want one shared canvas and conversational edits.
12. Rendair: many input types, including sections and elevations
Rendair lists separate tools for text, sketch, floor plan, 3D model, elevation and section to render, plus landscape design, upscaling, chat and video. For SketchUp you export a view and upload it. A free start is advertised.
Suits: people who work from 2D drawings as often as from 3D views.
13. ReRender AI: screenshot in, render out
ReRender AI turns a screenshot of your model into a render and adds sketch-to-image, upscaling, an editor and multi-angle renders. Worth knowing for client work: its FAQ says free-plan renders may be public, and private rendering is a paid feature.
Suits: quick renders of model screenshots, on a paid plan for anything confidential.
14. PromeAI: sketches, CAD screenshots and photos
PromeAI turns hand sketches, line drawings, CAD screenshots, model views and building photos into visuals, and also does exterior renovation from a photo. It is broader than architecture. A free start is advertised.
Suits: people whose visual work spans architecture and other fields.
General image models, used for architecture
15. Krea: ideation from sketches and live viewports
Krea is a general AI suite (image, video, 3D, real-time, upscaling, custom model training) with an architecture page. You can share a live viewport into Krea Realtime or use exports from Revit, Rhino, SketchUp and other apps as references. Free sign-up.
Suits: concept-stage exploration, not geometry-locked rendering of a fixed design.
16. Midjourney: mood and concept imagery
Midjourney is a general image and video model with style references and an edit mode that takes up to four reference images. It has no host plugins and no control that locks your geometry. There is no free trial on the website or Discord.
Suits: atmosphere and moodboards where your project's exact geometry doesn't matter.
17. Adobe Firefly: post-production edits
Firefly generates and edits images, video and audio, with Adobe's and partner models, and works with Photoshop and Adobe Express. There is no CAD or BIM integration. The free plan has daily limits.
Suits: editing and extending renders in an Adobe workflow, not rendering from a model.
18. Stable Diffusion + ControlNet: maximum control, maximum setup
The open-source route: ControlNet steers a diffusion model with edges, lines, depth or normals taken from your own view, run through tools such as ComfyUI or Hugging Face diffusers. The software is free; you provide the GPU (or cloud) and the setup skill.
Suits: technical users who want full control and to keep everything on their own machines.
A specialist
19. Maket: floor plans rather than renders
Maket generates floor plans, turns an uploaded plan image or PDF into an editable project, and visualizes rooms in 3D. Its own FAQ answers "Is my Maket design ready to build?" with "Not on its own", an honest line every AI tool could use. A free start is advertised.
Suits: homeowners, builders and early layout studies; a different job from rendering an existing design.
Two tools we left out on purpose: Twinmotion has no shipped AI features yet (its public roadmap lists AI images as in progress), and Vizcom is built for product and industrial design rather than architecture.
Which one, for which job?
- You work in Revit or Archicad and need geometry fidelity: Veras, then compare with Enscape's AI if you already use Enscape.
- You work in SketchUp and want to stay inside it: SketchUp AI Render (paid plans), ArkoAI, LookX, Visoid or the Syntina SketchUp plugin.
- You want a real renderer with AI helpers: D5 Render on Windows, or Enscape.
- You're happy to export a view and work in the browser: Syntina, mnml.ai, MyArchitectAI, Gendo, Rendair, ReRender AI or PromeAI.
- You need diagrams, video or 3D from the same account: Syntina.
- You only need mood and concept images: Midjourney or Krea.
- You want full control and local processing: Stable Diffusion with ControlNet.
The honest close
None of these tools replaces the others, because each assumes a different workflow. The pattern we see most often is an AI tool plus a classic renderer: AI for concept speed and variations, V-Ray, Corona, D5 or Enscape for the technically exact final images. Some teams also pair a plugin (for quick, geometry-faithful previews) with a browser platform (for richer variations at presentation stage), which also spreads the risk of relying on one tool's quota or blind spots.
The useful question isn't "which is best" but which tool, at which stage, for which job. Try two or three on the same view of your own project before deciding.
FAQ
What is the best AI tool for architectural visualization?
It depends on where you model and what you need out. Veras suits teams who want to stay inside BIM, SketchUp AI Render suits SketchUp subscribers who want no extra install, D5 suits real-time rendering with AI helpers, and Syntina suits teams who want one account across renders, diagrams, video and 3D.
Is there a free AI tool for architectural rendering?
Several have free tiers or trials: Syntina and mnml.ai give free credits at sign-up, D5 has a free Community plan, and Veras, Enscape and ArkoAI have trials. Check what "free" means on each: some free plans are watermarked, some limit resolution, and ReRender AI says free-plan renders may be public.
Does AI rendering replace V-Ray or Corona?
Not for technically exact final images. AI is strong for concepts, variations and speed before a presentation; accurate lighting and final delivery still mostly run through a classic renderer. Most teams use both.
Do these tools keep my model's geometry?
To different degrees. Plugins that work from your model (Veras, ArkoAI, D5 Lite) tend to stay closer than general image models, and one independent test found Veras the most faithful of the four SketchUp tools it tried. Whatever you use, compare the result against your model before a client sees it.
Want to try Syntina on your own project? Start with the SketchUp, Blender or 3ds Max plugin, or upload a view in the browser; sign-up includes free credits.