
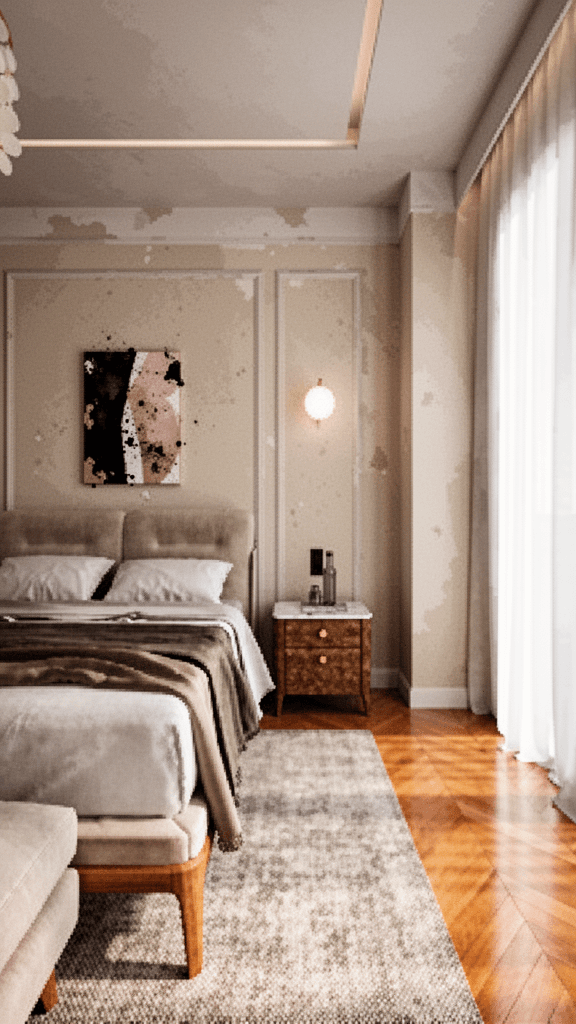
Two identical units, same building, same price. One listing gets hundreds of clicks, the other barely a handful. The difference, once you compare the listings side by side, usually comes down to one thing: one has a 3D floor plan, the other has only the flat architectural drawing.
The limit of a 2D plan
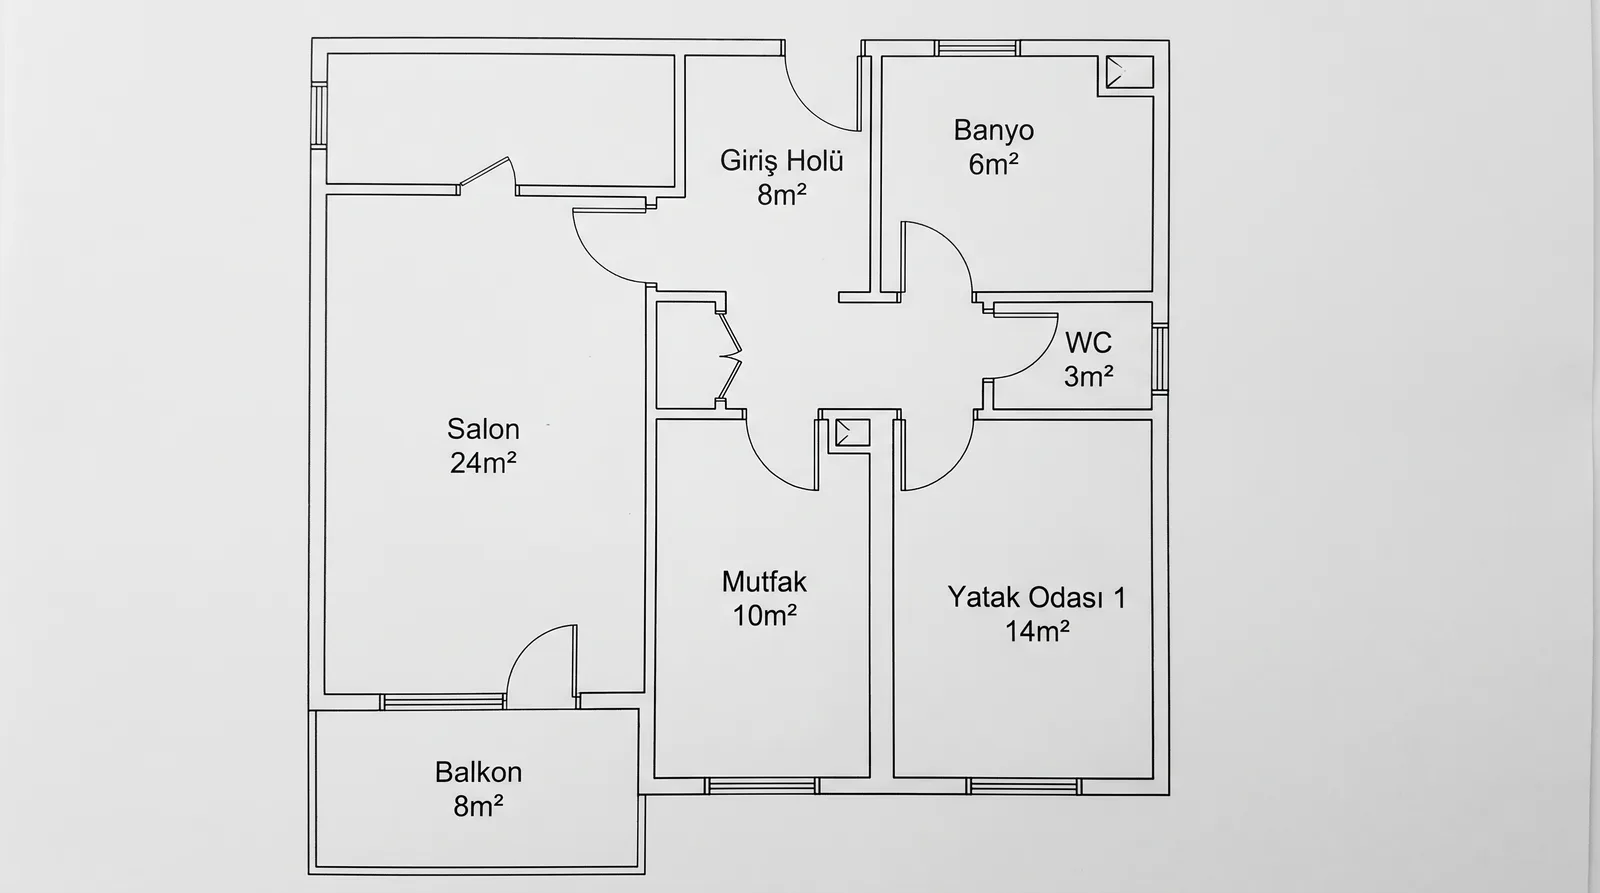
Architectural floor plans are drawn for professionals: dimensions, wall thicknesses, door-swing directions. That's exactly what an engineer or architect needs.
But what does a home buyer see when they look at that same drawing? Boxes and lines. It says "3-bed" — but how many square meters is the living room, really? Is the kitchen open or closed? What does the balcony look out onto?
That's hard to picture from lines alone.
What a 3D floor plan adds
A 3D floor plan tells the same story in a different language:
- The relationship between rooms becomes visible
- Furniture placement is suggested
- Light and depth are felt
- Circulation and flow become intuitive
The buyer isn't reading "24 sqm living room" anymore. They're standing in it.
How to generate one: start from the 2D plan you already have
You don't need to build a 3D scene from scratch. Whatever 2D floor plan image you already have — a scanned drawing, a screenshot pulled from a PDF, or a CAD export, it doesn't matter which — you upload it directly to an edit operation and convert it to 3D. The prompt pattern looks like this:
Convert this 2D plan into a softly colored, furnished 3D floor plan; keep room layout, wall positions, and door/window placements exactly the same. Add appropriate furniture to each room. Keep room labels and square-meter values exactly as they are.
The critical phrase in that prompt is "keep room layout exactly the same" — this is the floor-plan version of the preservation clause from our prompt-writing guide. Send a request like "make this a 3D floor plan" without it, and the model may design an entirely new unit: walls shift, room count changes, square meters no longer match the real apartment. For a listing, that's not acceptable — every room in a 3D floor plan needs to match the real unit, exactly.
Proof: the same plan, 2D and 3D
The pair below was produced with the exact pattern above — first a plain 2D technical drawing, then a 3D conversion request sent on top of it.
2D plan (input):
3D plan (output) — "keep room layout exactly the same, add appropriate furniture to each room":
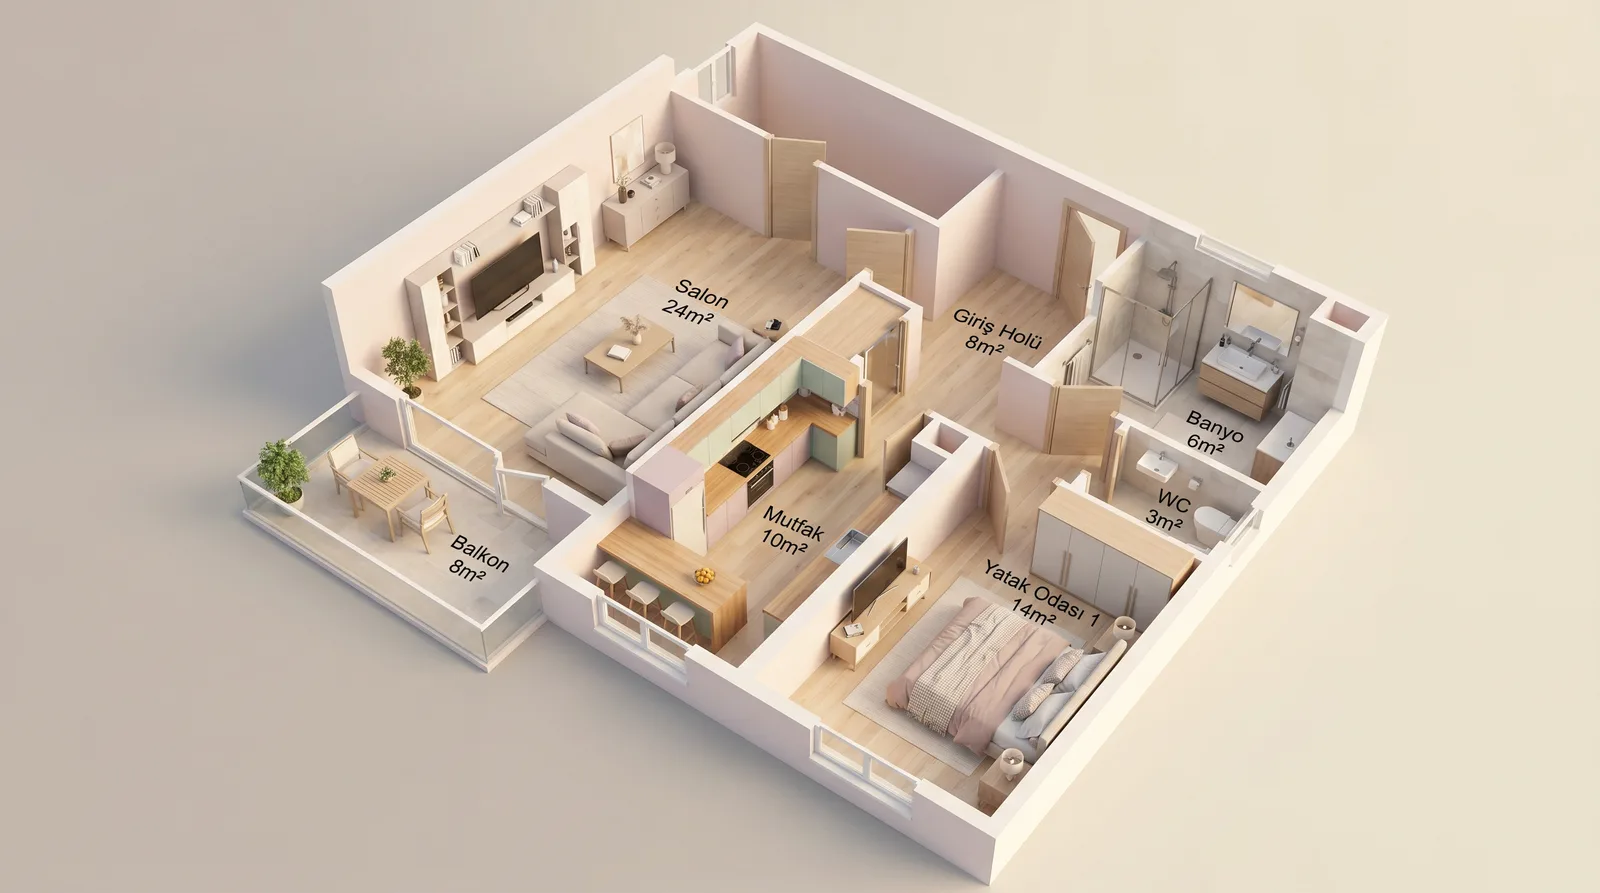
Room count, wall placement, door/window positions and the square-meter labels (Living Room 24m², Kitchen 10m², Bedroom 1 14m², Bathroom 6m², WC 3m², Entry Hall 8m², Balcony 8m²) are identical in both images — proof that the preservation clause did its job. The model only added the requested layer: furniture, material, light and depth. The buyer isn't looking at boxes and lines anymore — they can see exactly where the sofa set lands in the living room, and whether the kitchen has an island.
Practical uses
Listings — the most obvious use: add a 3D version next to the 2D plan on every listing.
Sales office materials — brochures, stand displays, digital screens; the catalog a buyer flips through while touring.
Social content — carousel posts on Instagram and Facebook that actually stop the scroll.
Investor decks — a project can be pitched convincingly before a single wall is built.
Cost and time
A classic pipeline: model each unit and render it in 3D modeling software.
- Time: roughly 4–8 hours per unit
- Cost: outsourced to a render studio, typically a meaningful per-unit fee
With AI:
- Time: 5–15 minutes
- Cost: covered within a subscription, effectively unlimited generations
Picture a development with 200 units across 15 unit types. The classic route is weeks of work. With AI, it's closer to a single day — one 2D plan image per unit type is enough, and you can produce style/furniture variations from the same plan by re-running it with a different furniture instruction.
Things to watch
- Measurements and proportions matter. Your 2D plan needs to be accurate for the 3D version to be accurate — the model preserves the dimensions in your input, it doesn't correct them. In the proof image above, notice how the labels carried over exactly; that's what a correctly written preservation clause guarantees.
- Furniture placement is a suggestion. Tell buyers it's a "sample layout" — a 3D plan doesn't mean the actual furniture shown will be included in the unit.
- Keep a consistent style across unit types. Reuse the same prompt pattern (furniture description, light, color palette) for every type; comparisons get easier and the listing series reads as one coherent brand.
- The cleaner your 2D input, the more accurate the 3D output. A blurry scan or missing room labels makes the model guess at missing information — use a clean CAD export or a clearly scanned drawing whenever you can.
Common mistakes
- Sending a low-contrast or partial scan. If wall lines are faint or a room label is cropped out, the model has to guess at the missing information — and that guess won't always match the real unit. Re-scan or re-export before you generate.
- Skipping the preservation clause. A prompt like "make this a 3D floor plan" without "keep room layout exactly the same" leaves the model free to redesign the unit — walls move, room count changes, and the result no longer matches what's actually for sale.
- Treating the output as a finished marketing asset without review. Check the generated labels and proportions against your source plan before publishing; a fast generation still needs a fast quality check.
- Mixing prompt styles across a unit series. If one type gets "Scandinavian, light oak" furniture and another gets "dark modern," the listing set stops reading as one coherent project — decide on a style once and reuse the same instruction.
Bottom line
In real estate, first impressions are everything. Listing photos matter, but a floor plan is what shows a buyer "livability."
A 3D floor plan isn't a luxury anymore — it's close to a baseline expectation, and it's become genuinely accessible.
FAQ
Can I generate a 3D floor plan from any 2D plan?
Yes, as long as the 2D plan is legible — clear wall lines, readable room labels, and reasonably clean scan quality. A blurry or low-contrast scan gives the model less to work with and increases the chance of it guessing at missing details.
Will the 3D version match my exact room dimensions?
Room layout, wall positions and labeled square meters carry over from your input when the preservation clause is used correctly — as shown in the proof example above. The model isn't measuring physically; it's preserving what your 2D plan already specifies.
How long does converting a 2D plan to 3D take?
Typically minutes, not hours — the workflow above turns a single plan around in the same session, compared to 4–8 hours per unit with a classic 3D modeling pipeline.
Is the furniture in a 3D floor plan the actual furniture included?
No — it's a suggested layout to help buyers visualize scale and flow. Always disclose that to prospective buyers.
See the full AI 3D floor plan workflow, explore the real estate use case, or start free.