
Looking for a VizMaker alternative? Here's the web-based difference.
VizMaker is a render-enhancement plugin that runs inside 3ds Max, SketchUp, and Revit. Syntina AI is a browser-based visualization platform that starts from a sketch or photo and doesn't require 3D software. Let's compare honestly which one fits which user.
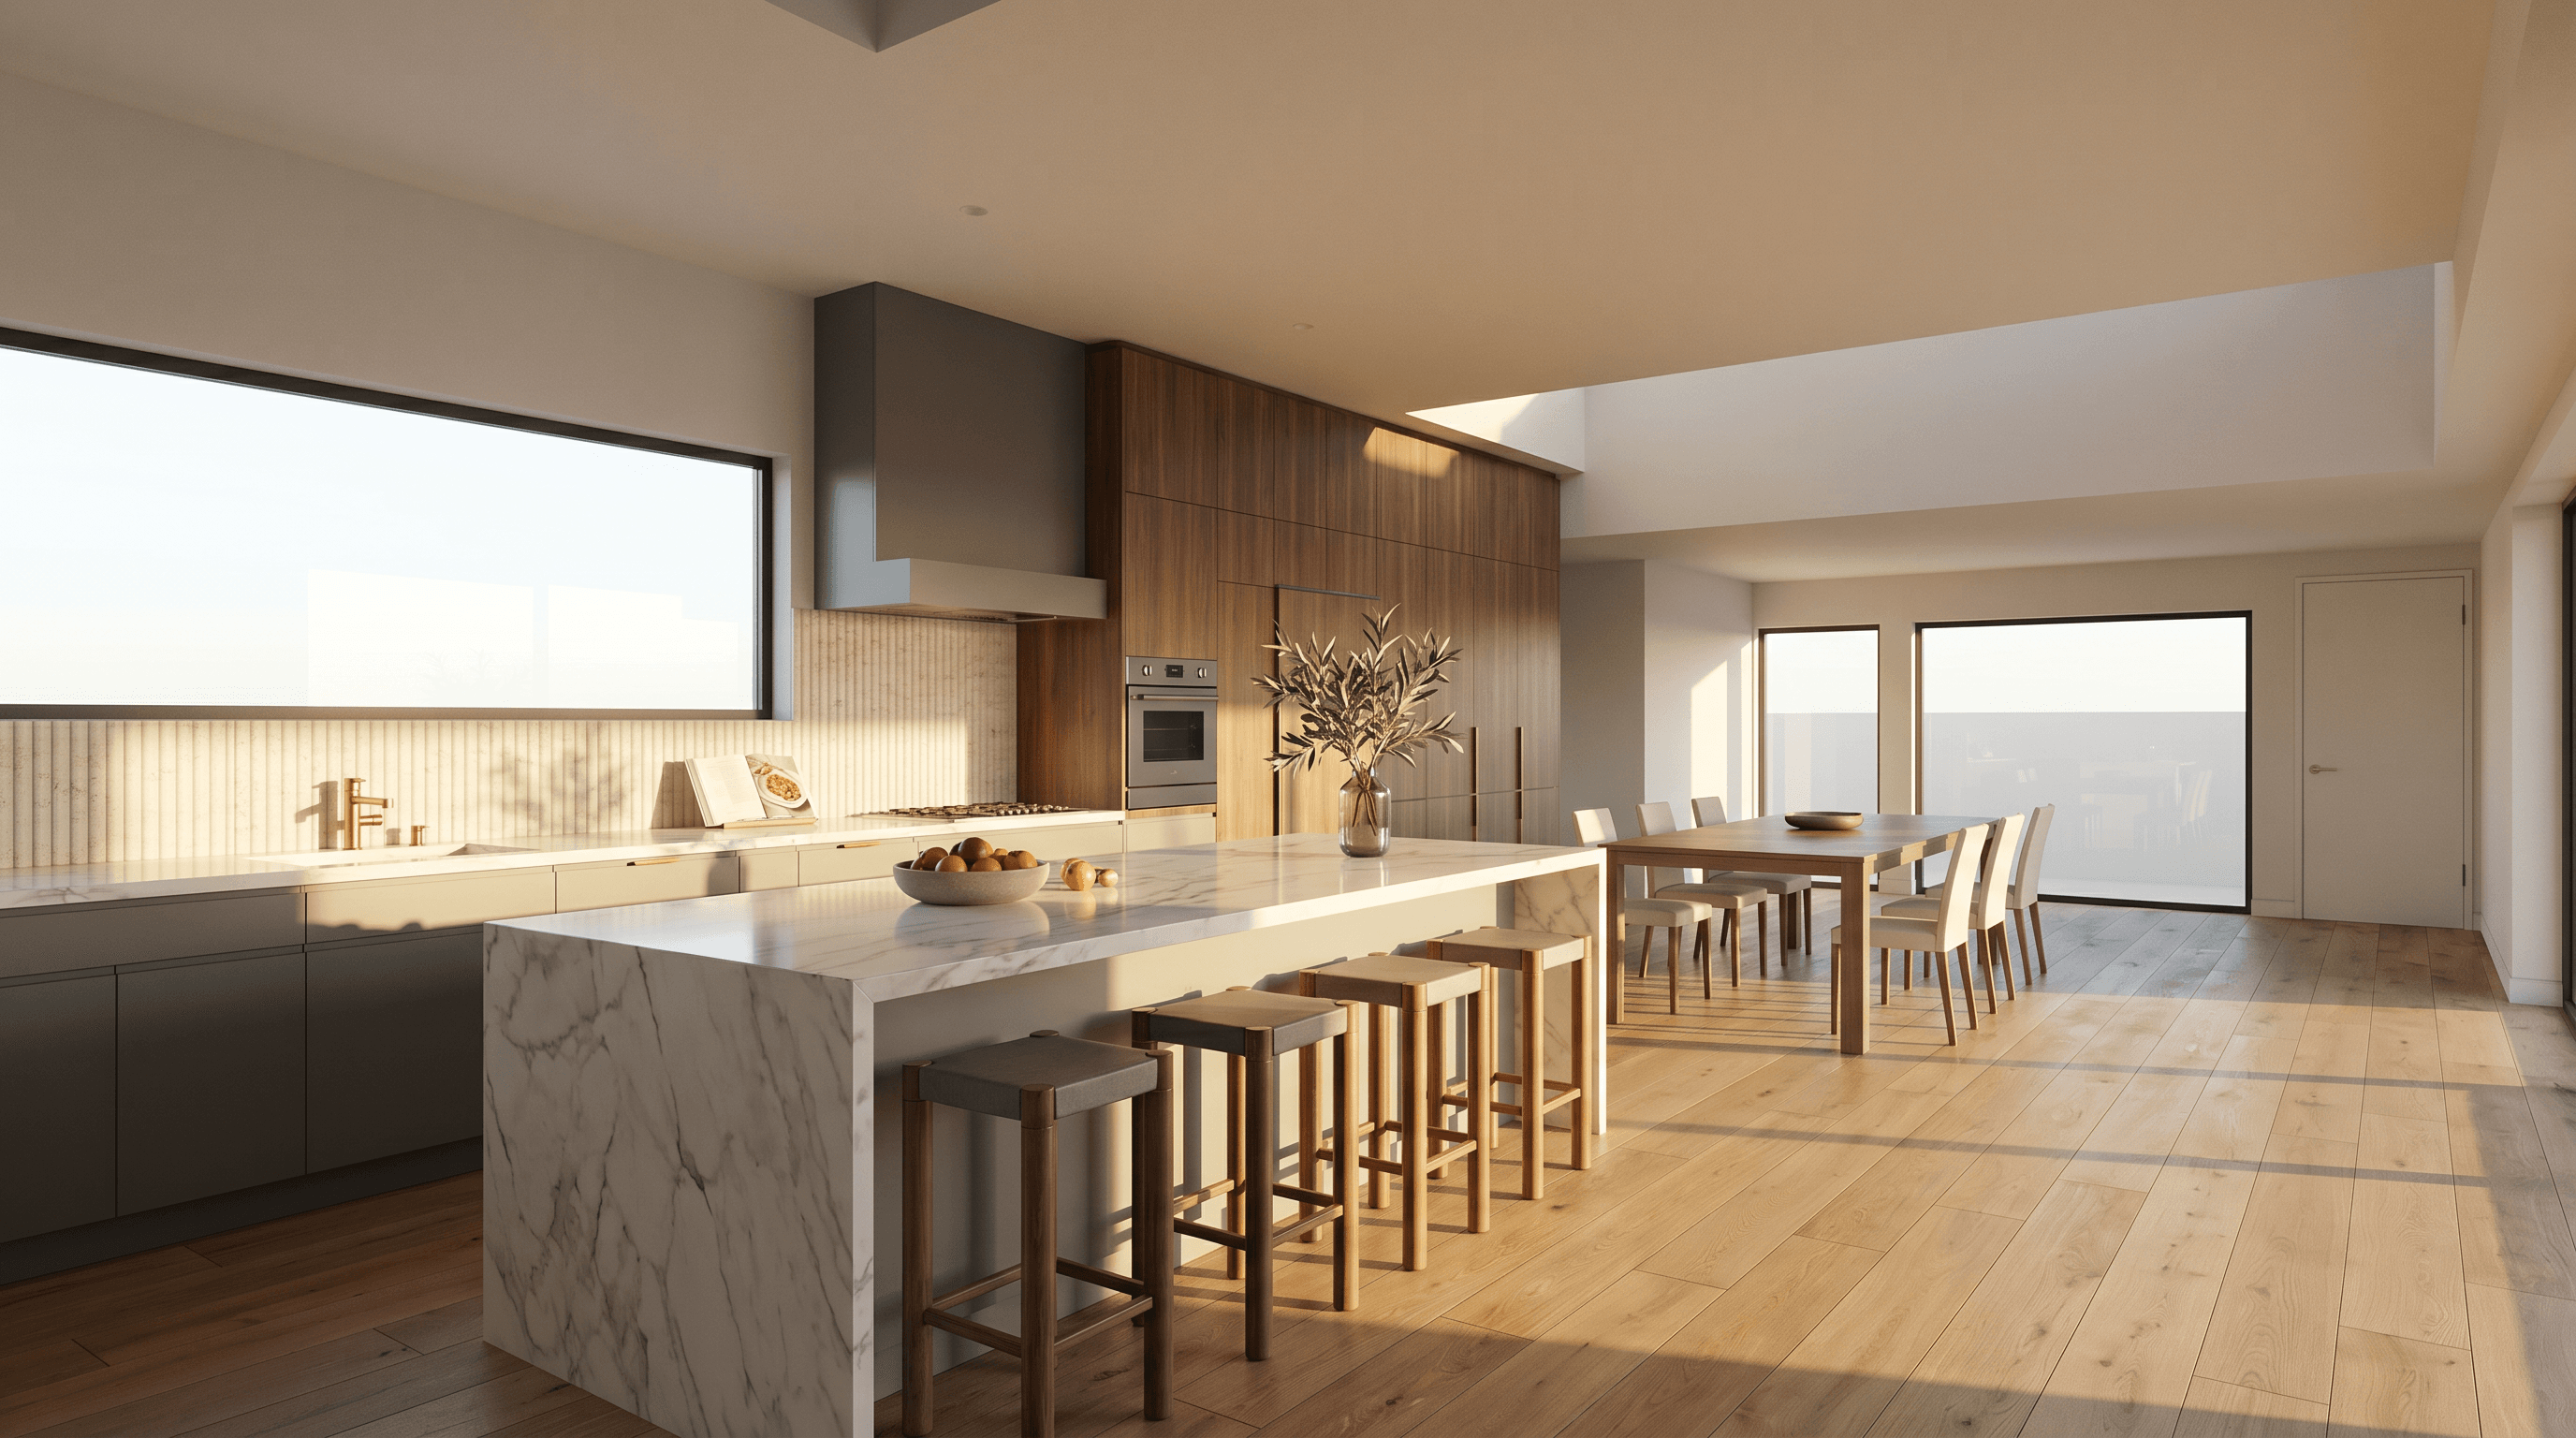 Render enhancement output
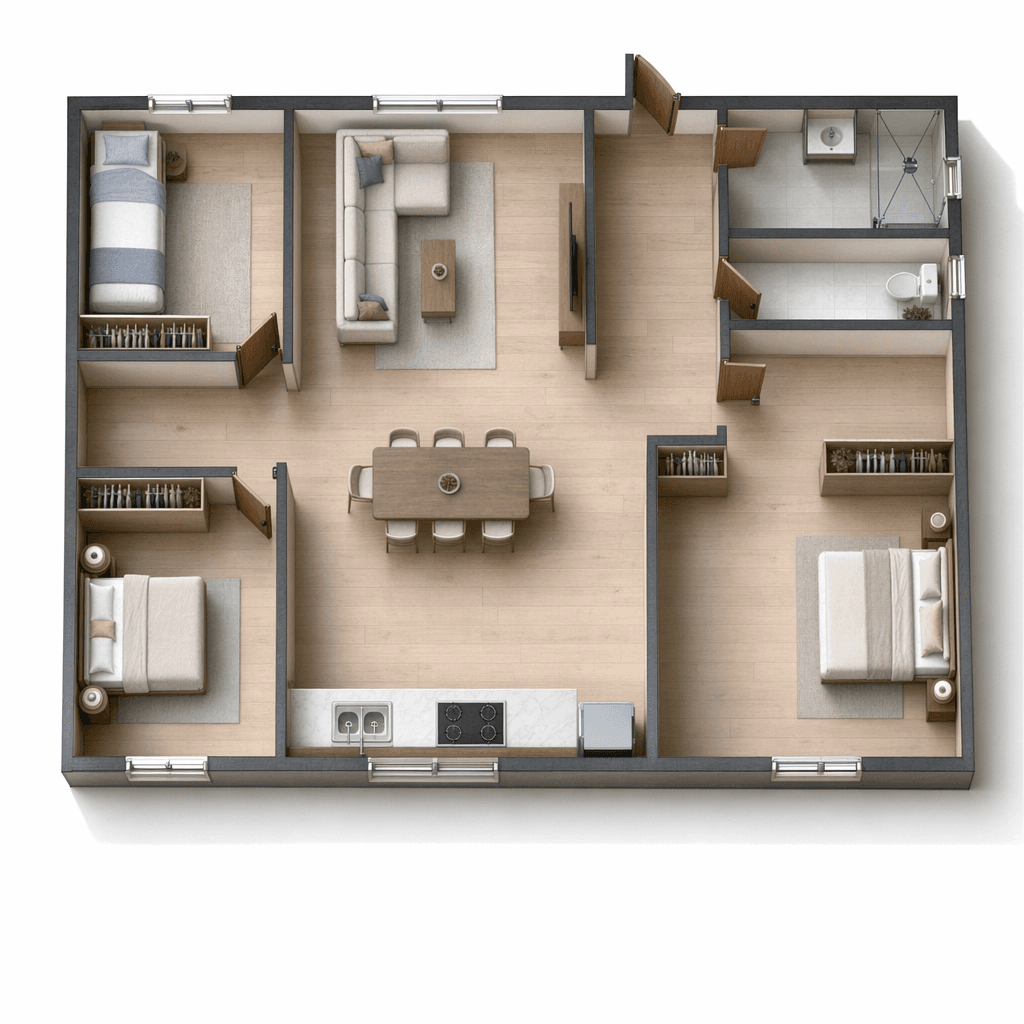 3D floor plan
 Material variation
No 3D software required
Syntina runs in the browser; you can start from a sketch, photo, or plan without 3ds Max, SketchUp, or Revit installed.
Generation from scratch, not just enhancement
Even without an existing 3D scene or rough render, you can produce a presentation-quality image from a single sketch or reference photo.
One broad workflow, one platform
Interior, exterior, 3D floor plans, concept, before/after renovation, and image-to-3D-model generation all run in the same workflow, in one interface.
Who It's For
VizMaker or Syntina? They don't do the same job.
VizMaker is a plugin installed inside 3ds Max, SketchUp, and Revit; it works without you leaving your scene. Its core strength is turning a rough render frame you already have (say, a one-minute viewport render) into a clean image with automatic material/light completion and upscaling, giving you prompt control through ready-made presets like "Master Prompt" and "Simple V-Ray," generating a 3D model from an image through Meshy AI or Tripo 3D integration, and producing a short video/animation from a single frame. With local "private mode," files can stay on your computer. If you're already working in one of these applications and just want to quickly enhance an existing render, VizMaker is a sensible, well-placed choice — we're not disputing that.
Syntina AI was built for a different user: someone without 3D modeling software, or who doesn't want to open it every time even if they have it, or who wants to start directly from a sketch, photo, or 2D plan without setting up a 3D scene at all. Syntina runs entirely in the browser, requires no installation, and delivers interior, exterior, 3D floor plans, concept/mood, before/after renovation, and image-to-3D-model generation in a single workflow, on a credit-based system.
In short: if you already have a 3D scene or render draft and want to polish it without leaving your CAD environment, look at VizMaker. If all you have is a sketch, photo, or plan, if you'd rather not deal with 3D software, or if you're looking for a broad, web-based visualization workflow, Syntina is the better fit for you.
Example Outputs
Sample frames from this workflow.
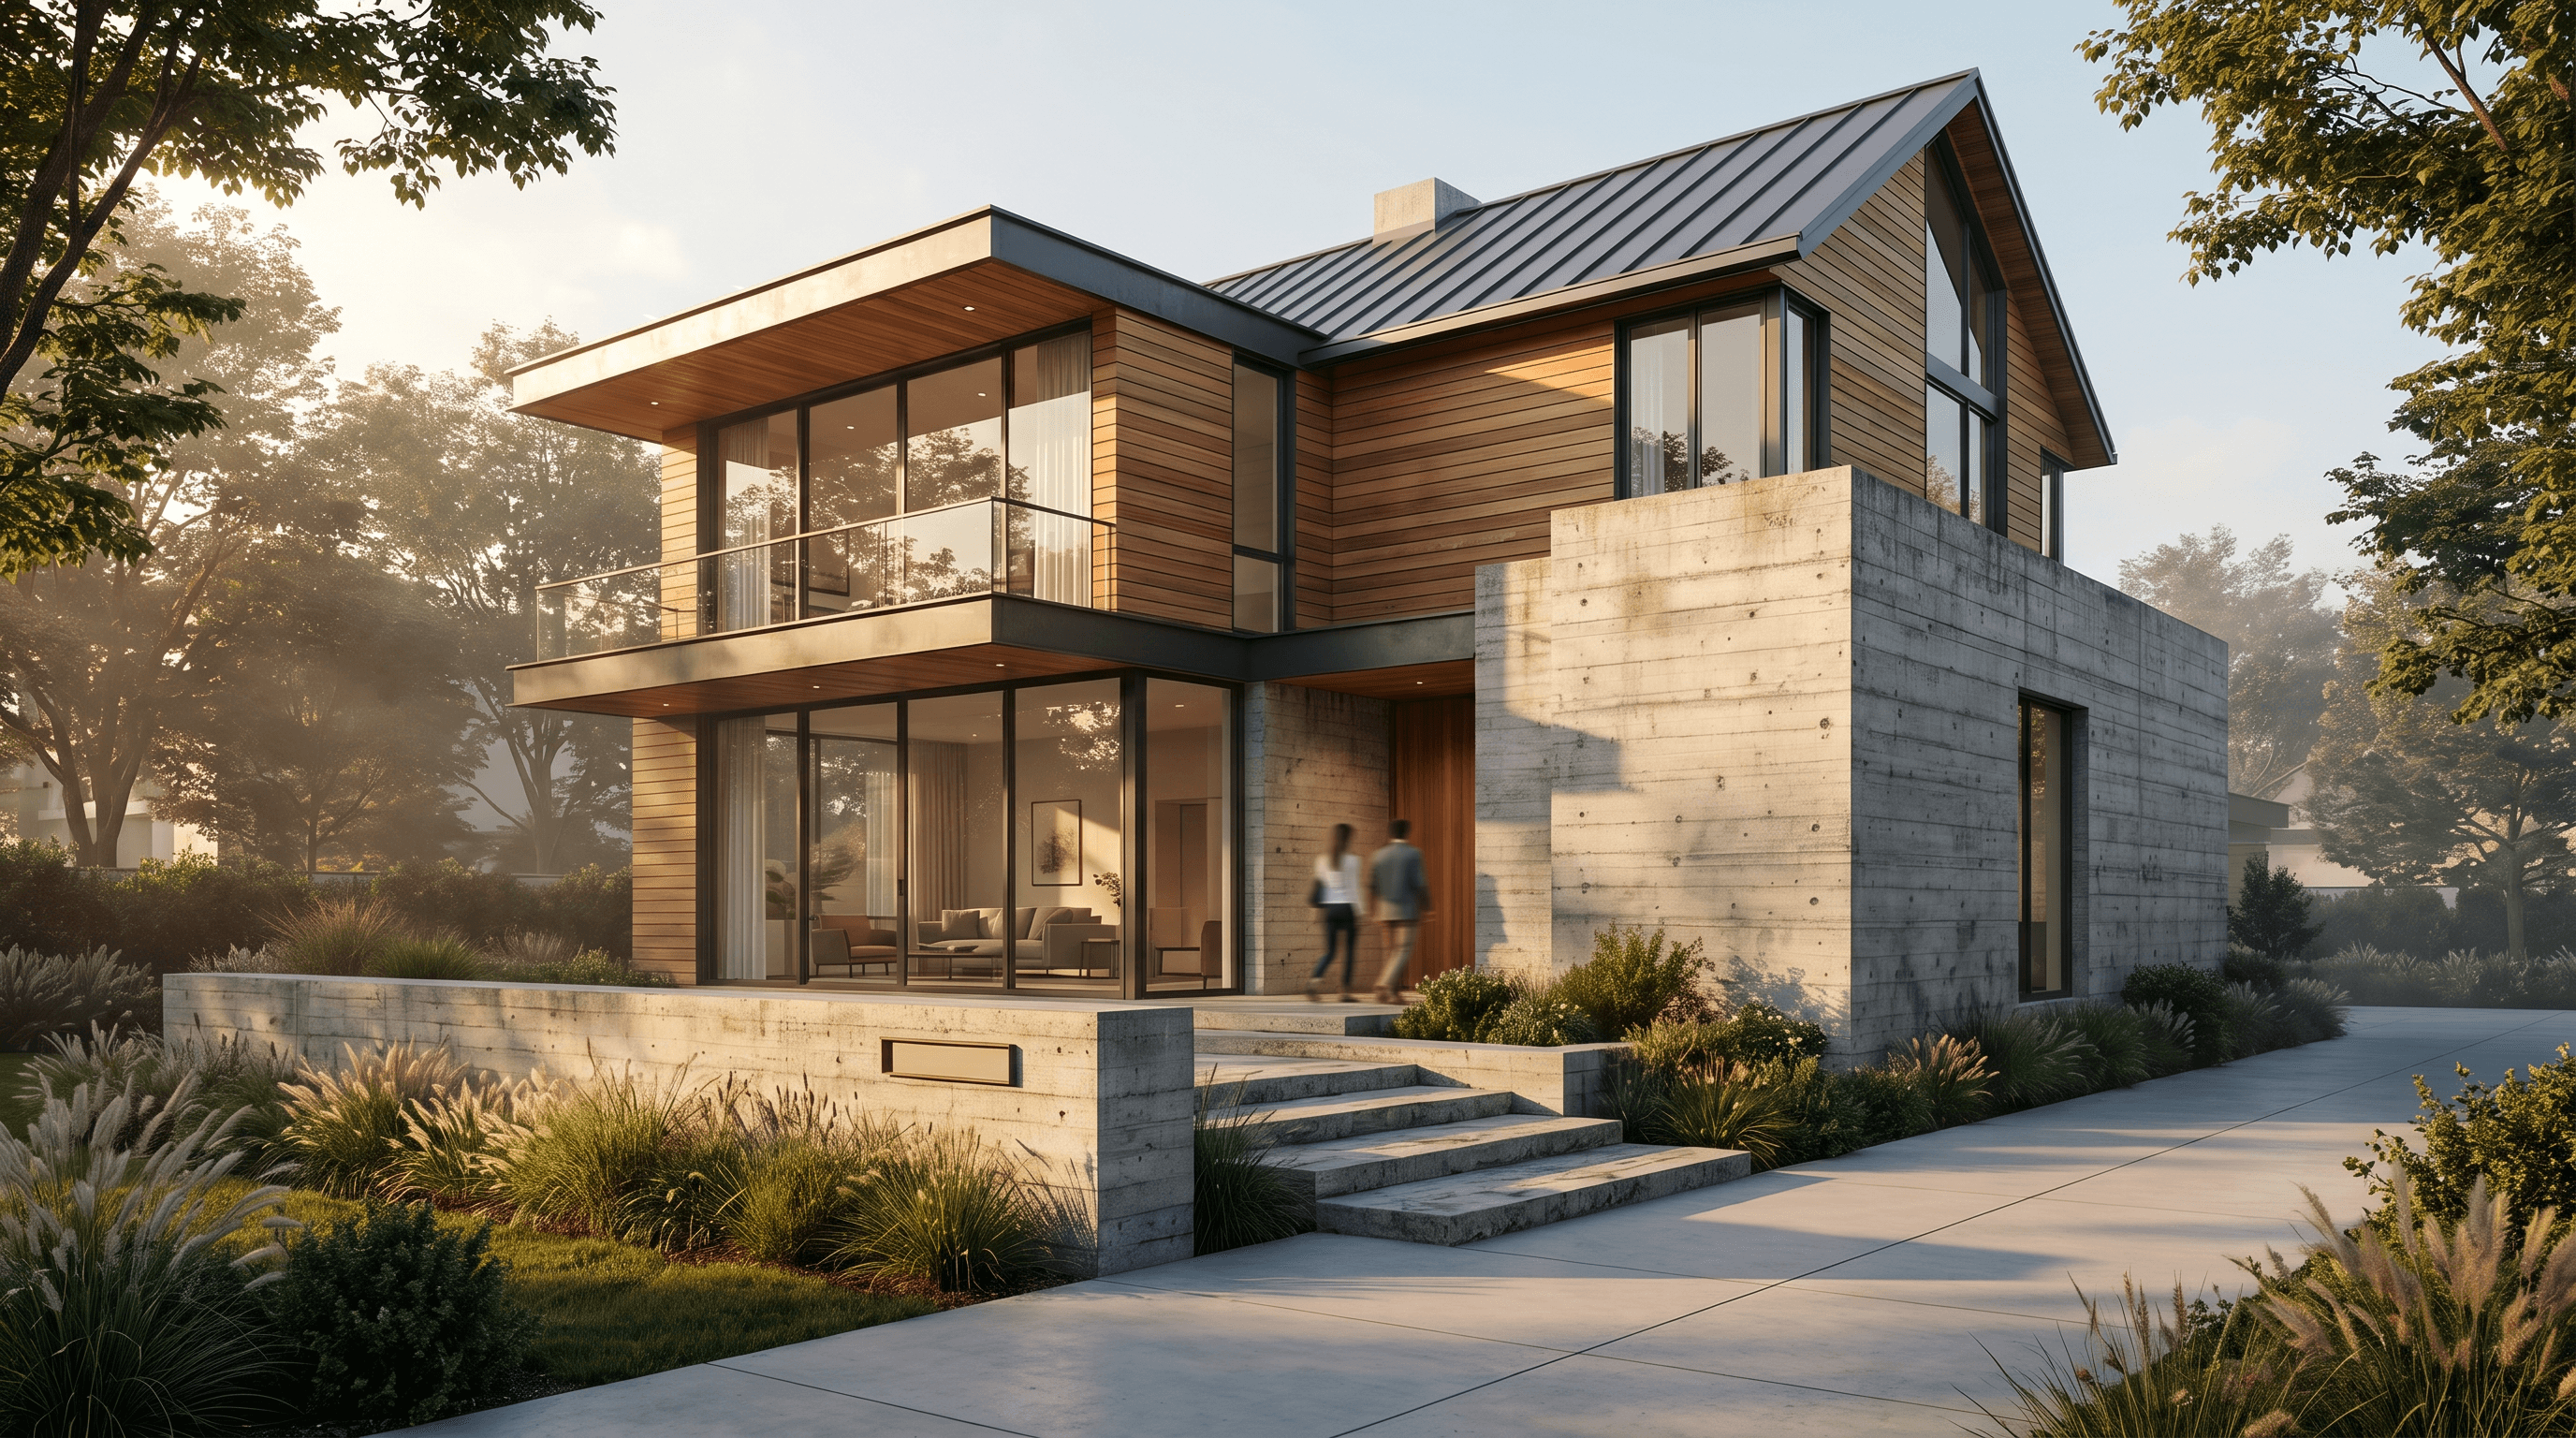
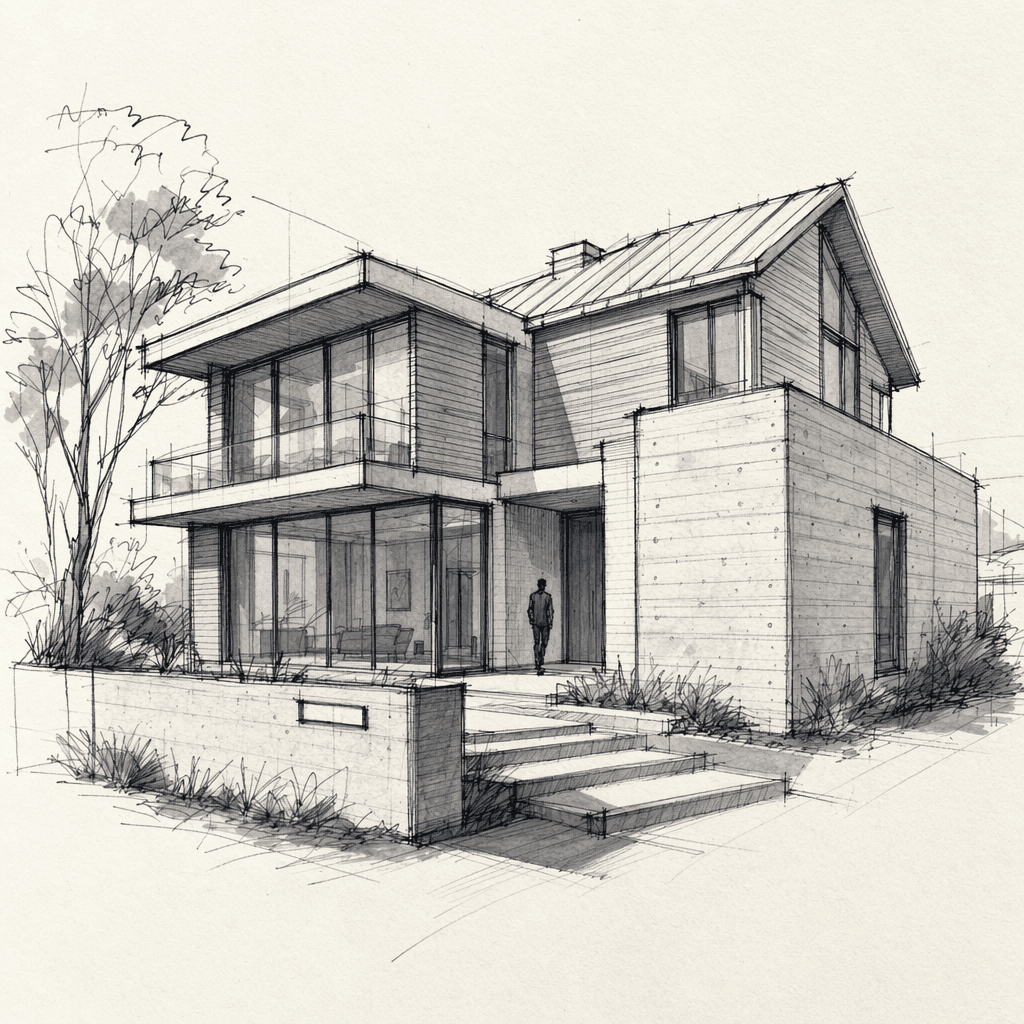
The input isn't a 3D scene or a CAD file — just a sketch. It shows you can reach the result without the viewport/render input VizMaker requires.
3D floor planMaterial variationRender enhancementHow It Works
From brief to output in three steps.
- 01
Upload your input
Upload a sketch, photo, plan, or reference image from your browser; no additional CAD software or installation is needed. If you already have a 3ds Max, SketchUp, or Revit scene, you can use a viewport screenshot or a PNG/JPG export as input directly.
Input: Sketch, photo, or 2D plan, Reference style images, A short project brief, An existing render or viewport capture, if available
- 02
Generate style variations
Compare material, light, and atmosphere alternatives on the same input to lock in a direction.
- 03
Export to your presentation or a 3D model
Download the frame you like at high resolution, or generate a 3D model from the same image.
Output: Presentation-quality interior and exterior images, 3D floor plan and concept images, A 3D model (GLB) generated from an image
In Depth
The VizMaker vs. Syntina difference, in four questions
A CAD plugin, or a web platform?
VizMaker is a plugin installed into common CAD applications (3ds Max, SketchUp, Revit — and also ArchiCAD and Rhino); you do the render work from inside that software without leaving the scene. That's an advantage for a team already using that software: no need to switch to a separate platform or export files.
Syntina, on the other hand, is an independent platform that runs in the browser. It doesn't need any CAD software; you access it from any device, with no installation.
Enhancing an existing render vs. generating from scratch
VizMaker's standout strength is quickly cleaning up an existing rough render frame with automatic material/light completion and upscaling, guided by presets like "Master Prompt" and "Simple V-Ray." It requires an existing 3D render or viewport image as input.
In Syntina, the input doesn't have to be a render — a sketch, photo, or 2D plan is enough for generation from scratch. That makes a difference on early-stage projects where a 3D scene hasn't been set up yet.
Image-to-3D-model generation
Both tools support going from image to 3D model: VizMaker triggers this from inside the CAD scene via Meshy AI or Tripo 3D integration, while Syntina offers it directly on the web through its own built-in image-to-3D-model workflow.
The difference is in the workflow: in VizMaker, 3D model generation is tied to the CAD environment; in Syntina, you can start from any image you upload in the browser.
Getting started, and switching over
Syntina runs entirely as a browser-based platform with no CAD dependency, while VizMaker is positioned alongside the VizAcademy training ecosystem for CAD users.
For a user switching from VizMaker, the practical path is to export your existing render or scene capture and upload it to Syntina as an input; there's no direct project-import integration between the two tools.
Prompt Patterns
Copy, paste, try it.
Pattern 1 — Upgrading a viewport / rough render
You have a rough viewport image exported from 3ds Max, SketchUp, or Revit, and you want to lift its material and lighting with a single image, without switching over to VizMaker.
Keep this 3D view's frame, camera angle, and composition exactly as is. Only lift the material and lighting: replace the floors with realistic wood or stone texture, the walls with matte plaster; add warm, directional daylight, soft shadows, and natural reflections. Don't change the position of furniture or objects, don't reframe the shot.
Without the "keep the frame" instruction, the model may change the composition; this is the closest equivalent to VizMaker's in-plugin upscale step.
Pattern 2 — Starting from a sketch
You don't have a 3D scene, just a hand-drawn architectural sketch, and you want to go straight to a photorealistic image without ever opening 3D software.
Convert this architectural sketch into a photorealistic architectural render while preserving its design intent, massing, and proportions; don't redesign it or give it an illustrative interpretation. Apply realistic materials, afternoon light, a light atmospheric haze, and a natural surrounding environment.
A sketch or photo alone is a sufficient input; you don't need a 3D model or a render file.
Pattern 3 — From a 2D plan to a 3D floor plan
Your floor plan is a flat 2D technical drawing, and you need a furnished 3D image for a listing or presentation.
Convert this 2D floor plan into a furnished, warmly lit 3D floor plan image. Keep the room layout, wall positions, and door and window placements exactly the same; preserve the room names and square-footage labels. Use a top-down view with no perspective distortion.
This output type — going from a 2D plan to a 3D floor plan — is outside VizMaker's scope.
Comparison
VizMaker and Syntina AI, side by side
This comparison is based on VizMaker's verified features; it doesn't include VizMaker's full price list, since pricing can change over time.
| Criterion | VizMaker | Syntina AI |
|---|---|---|
| Working environment | Plugin inside 3ds Max, SketchUp, Revit, ArchiCAD, or Rhino | Web browser, no installation required |
| Starting input | An existing 3D scene or rough render frame | Sketch, photo, plan, or reference image |
| 3D software requirement | Required (3ds Max, SketchUp, Revit, ArchiCAD, or Rhino) | Not required |
| Core strength | Render detailing + upscaling, Master Prompt / Simple V-Ray presets | Broad generation covering interior, exterior, floor plan, concept, and renovation in one workflow |
| Image-to-3D model | Yes (via Meshy AI / Tripo 3D integration, from inside CAD) | Yes (directly on the web, by uploading an image) |
| Image & video generation | Short video/animation from a single render frame | Image and video generation within one plan |
| Market / language focus | An international product positioned alongside the VizAcademy training ecosystem | A global, browser-based platform with no CAD gatekeeping |
| Access | Desktop installation + CAD software required | Browser access on any device |
| Pricing model | Training/package-oriented positioning (check VizMaker for current pricing) | Credit-based, flexible monthly plan structure |
Scenarios
Where it's used in the field.
- Architecture and interior design teams who want to visualize without 3ds Max, SketchUp, or Revit
- Concept and sales image production starting from a sketch, photo, or 2D plan
- Teams who want interior, exterior, floor plan, and 3D model production on a single platform
Final Check
Is Syntina right for you?
- You don't use 3ds Max, SketchUp, or Revit, or you don't want to learn them.
Syntina runs in the browser; no CAD software installation is required.
- All you have is a sketch, photo, or 2D plan — no rough 3D render.
VizMaker's render-enhancement (upscale) strength needs an existing render frame; Syntina is built for generating from scratch.
- You want to do interior, exterior, floor plan, and concept visualization on a single platform.
You stay in one workflow instead of switching tools for each project type.
- You want your team to access it from the browser on different computers, without installing anything.
Everyone can work from the same account, on the same project, from their own device.
- You need a workflow that's accessible to an international team, without a language or install barrier.
Syntina is built as a browser-based platform, reachable from any device without a CAD or language dependency.
- You want flexible, credit-based pricing that scales with your monthly usage.
If you're looking for a structure that scales with your production volume instead of a fixed package, the credit system fits that.
FAQ
Frequently asked questions
- Should I choose VizMaker or Syntina?
- If you're already working inside 3ds Max, SketchUp, or Revit and just want to quickly clean up and enhance an existing render, VizMaker is a sensible tool. If you don't have a 3D scene, you're starting from a sketch, photo, or plan, or you want a broad, web-based visualization workflow, Syntina is the better fit for you.
- Can I use it without 3ds Max?
- Yes. Syntina runs in a web browser and doesn't need 3D software like 3ds Max, SketchUp, or Revit. You can start generating directly by uploading a sketch, photo, or plan.
- Can I move my VizMaker projects to Syntina?
- There's no direct project or file import integration between the two tools. The practical path is to export the image you produced in VizMaker, or a capture from your CAD scene, and upload it to Syntina as an input (a reference or starting image).
- Do I need to install anything to use Syntina?
- No. Syntina runs entirely in the browser; there's no plugin or desktop application to install, and no CAD software dependency.
- Can I try it for free?
- Yes. You can start generating with a free credit when you sign up, and move to a plan whenever you need to.
- Does Syntina have VizMaker's render-enhancement (upscale) feature?
- Syntina's focus is generation from scratch and broad visualization (interior, exterior, floor plan, concept); it doesn't offer VizMaker's in-plugin CAD step that processes a render frame directly, one-to-one. However, you can upload an existing render or viewport image as input and use Syntina's "View to Render" and "Add Realism" presets to lift material, light, and detail — not identical to VizMaker's in-plugin upscale step, but it reaches a similar result.
See which tool fits you in a few minutes
If you want to generate without being tied to 3ds Max, SketchUp, or Revit — starting from a sketch or photo — try Syntina.
Sign up with a free credit and generate your first image in the browser, with no installation.